
Commercial & Industrial
City of Lethbridge Transportation Depot
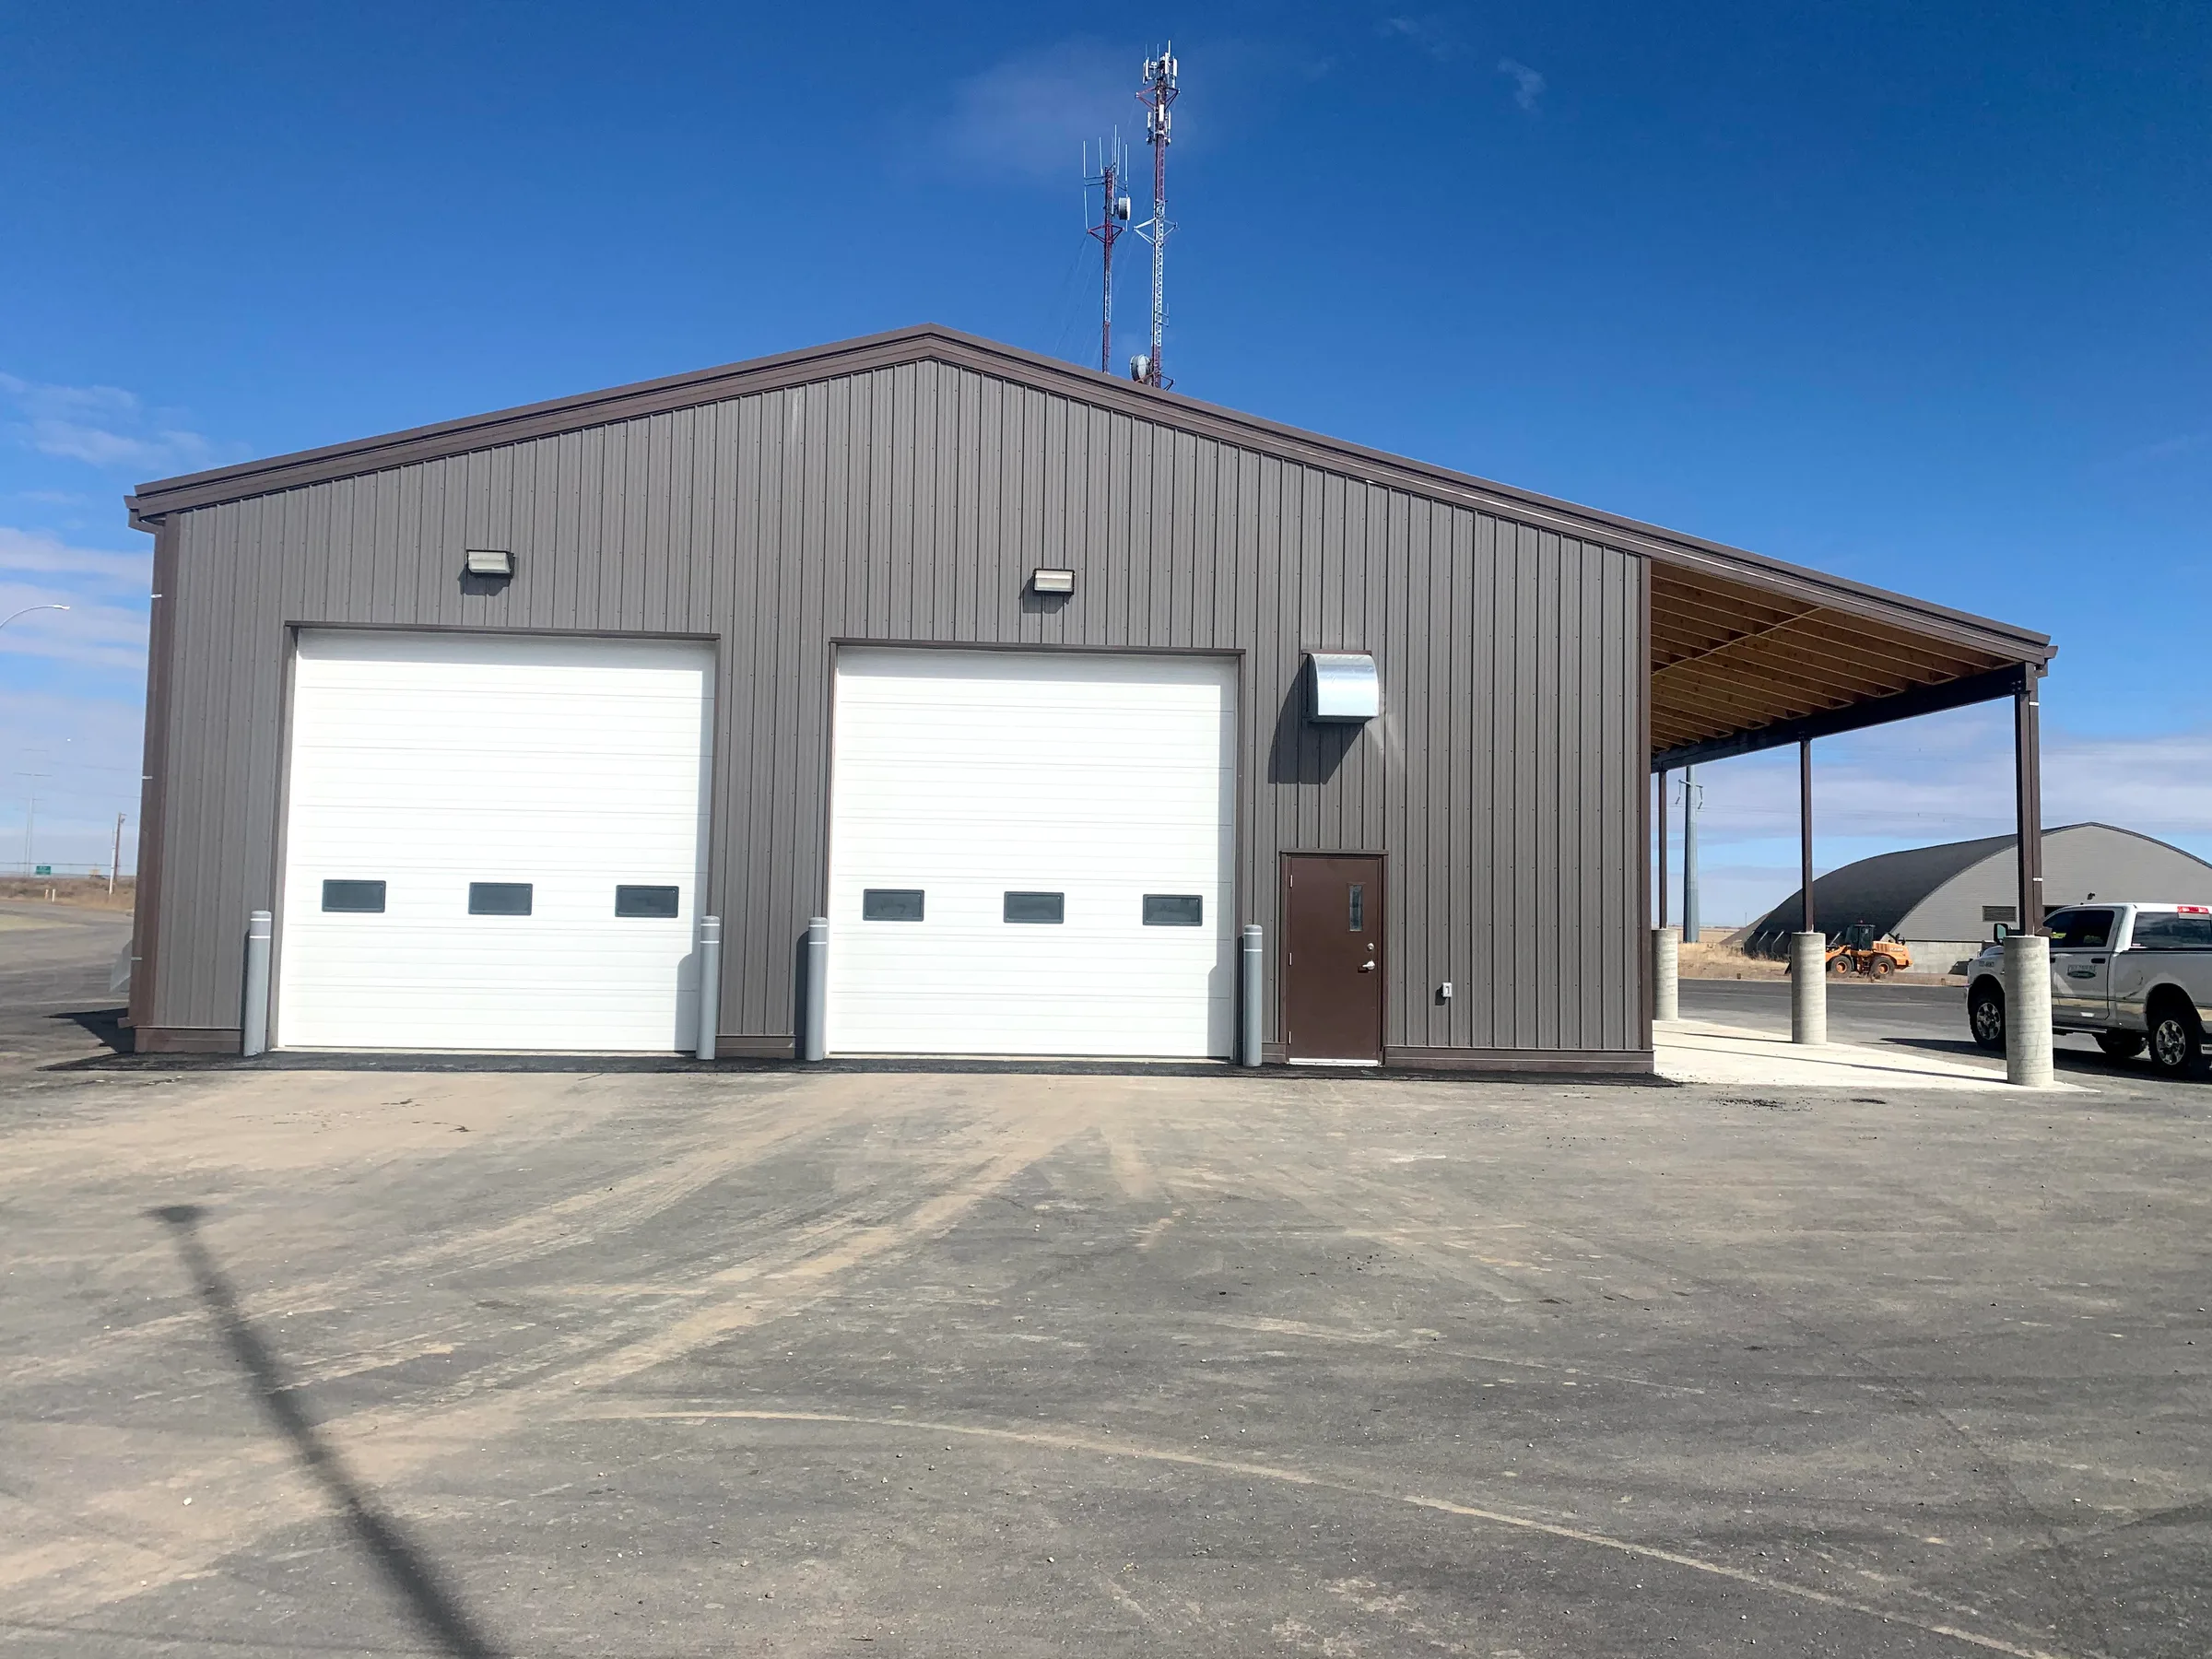
The City of Lethbridge needed a new storage building on its Public Operations property. The City asked for a turn-key, design-build solution, so Premiere handled the engineering and construction and handed over a building ready to use. We brought in BCB Engineering to design and engineer it.
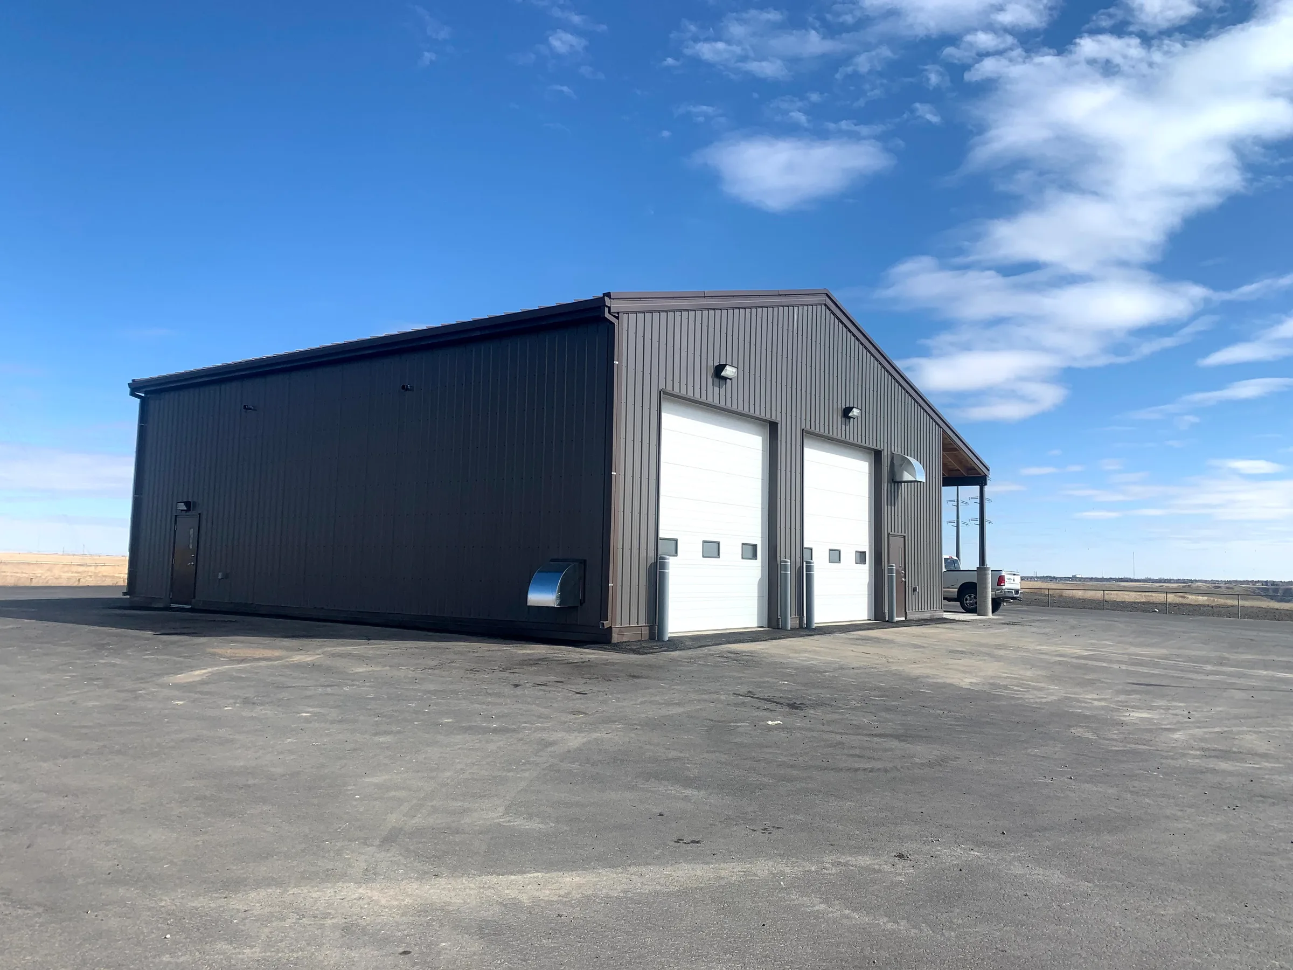
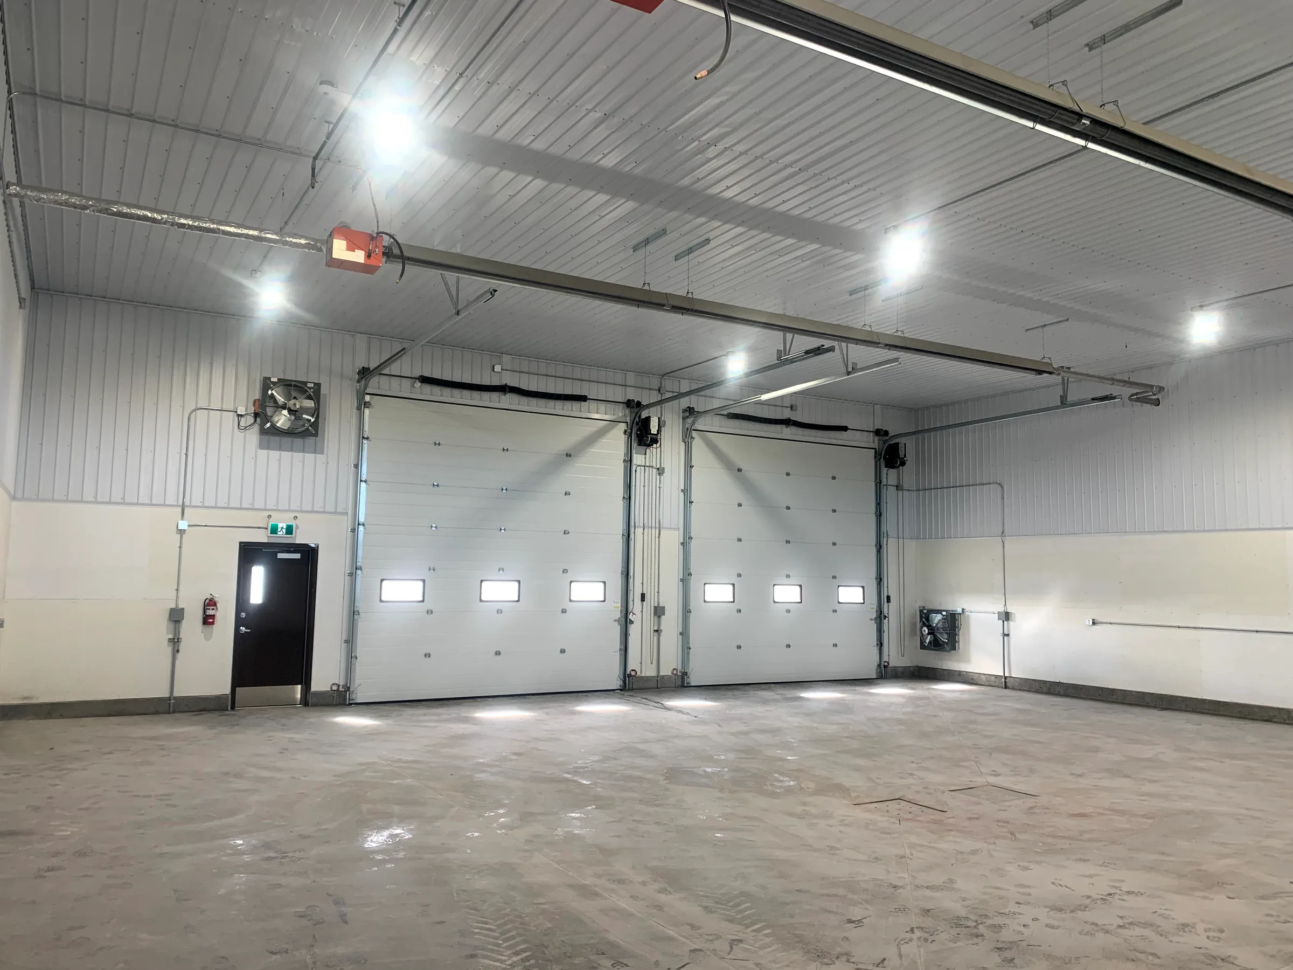
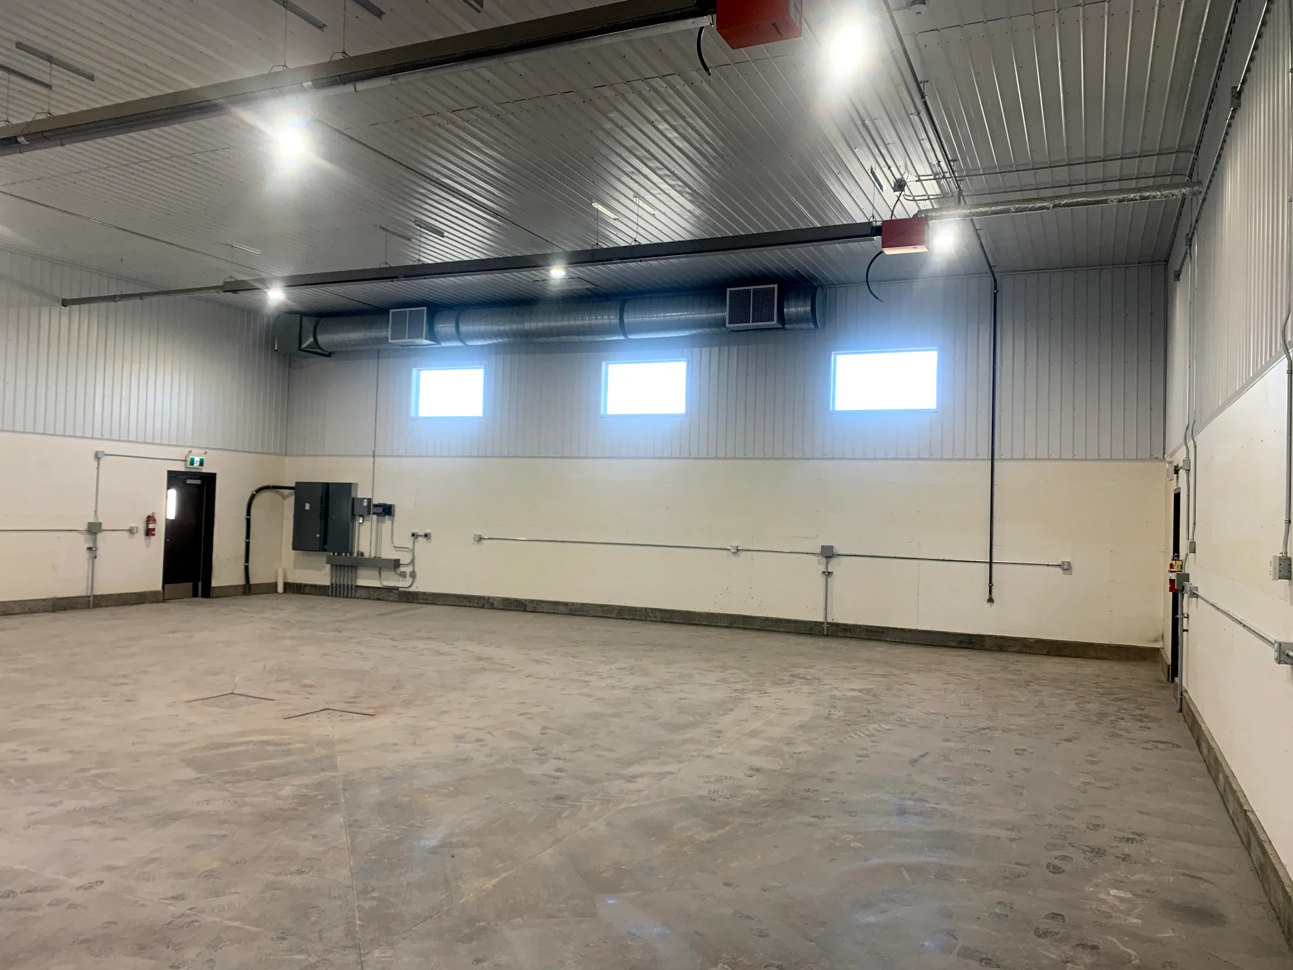
The building is 50 by 50 feet and 17 feet high, with a 14 foot lean-to. It sits on a concrete grade beam over screw piles, with engineered wood-frame walls and roof and metal cladding outside. Inside, a metal liner is backed by 8 feet of plywood on the lower walls to stand up to daily use. The concrete floor drains to a dual compartment separating tank, and a concrete pad sits under the lean-to.
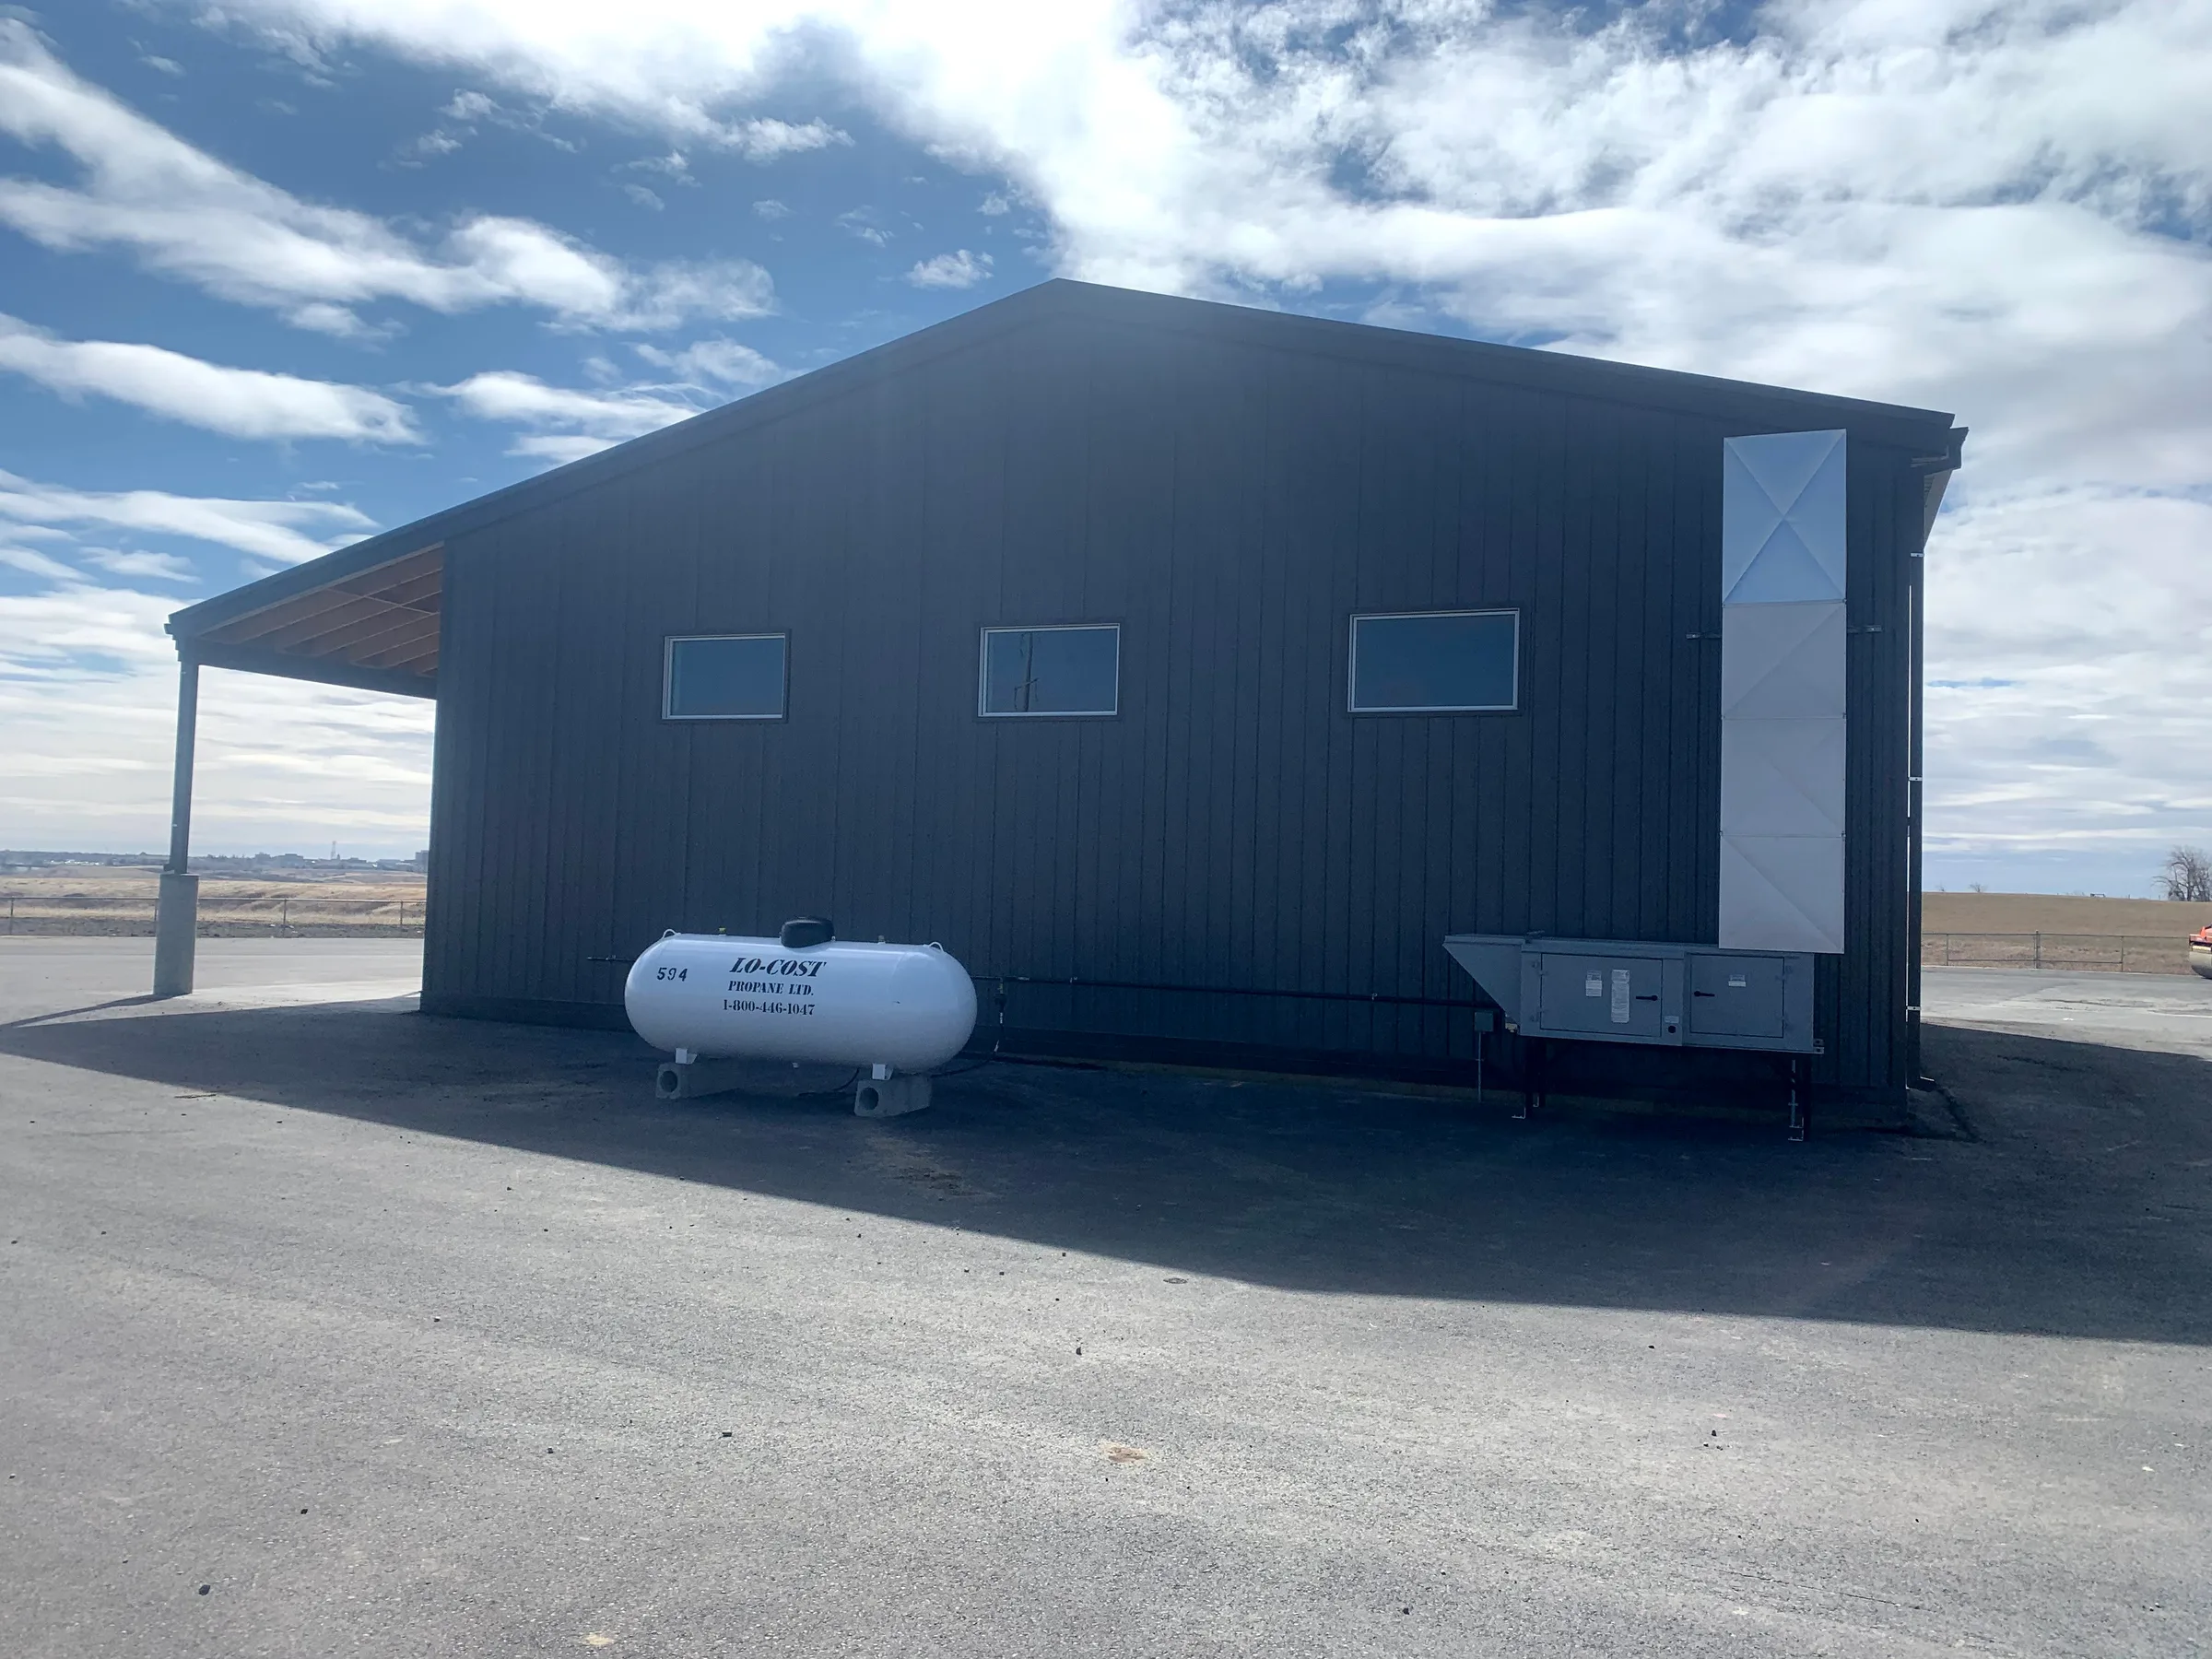
HVAC and electrical were installed to the City’s requirements and tied into existing services on the site. A paving project on the property pushed the start back by seven months, so construction began in November 2020 and ran through the winter. Crews worked through cold and high winds, and the building was finished in February 2021.
Building components
- Screw piles with concrete grade beam
- Engineered wood-frame walls and roof
- Metal-clad exterior; 14 foot lean-to with concrete pad
- Overhead doors
- 29 gauge metal liner with 3/4 inch plywood wainscot
- Concrete floor with dual compartment separating tank
- HVAC and electrical tied into existing site services
Project facts
- CategoryCommercial & Industrial
- LocationLethbridge, Alberta
- DeliveryDesign-build
- Scope50 by 50 foot storage building
- Completed2021
Gallery
Start a project
Have a project coming up?
Send us the basics about your site, timeline and budget and we’ll get back to you.