
Seniors & Institutional
Porcupine Hills Lodge
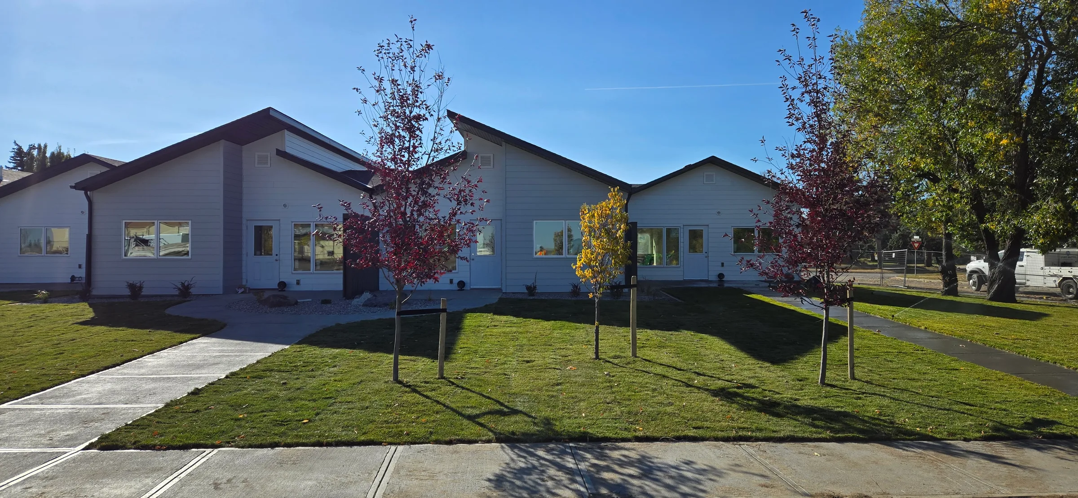
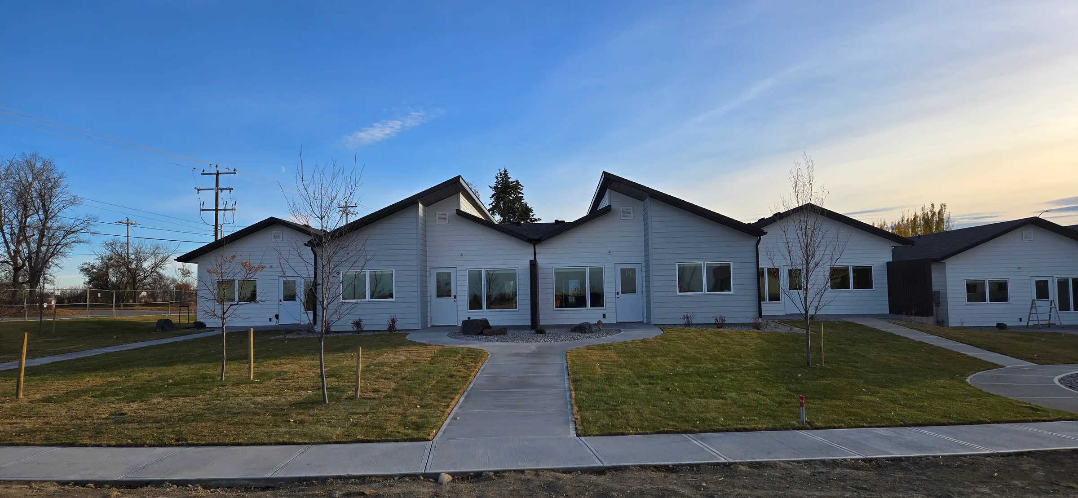
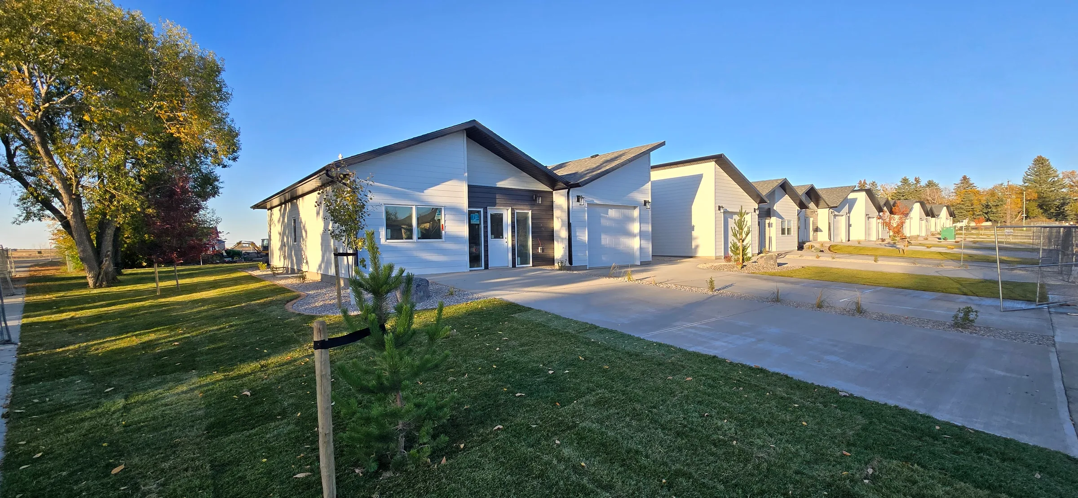
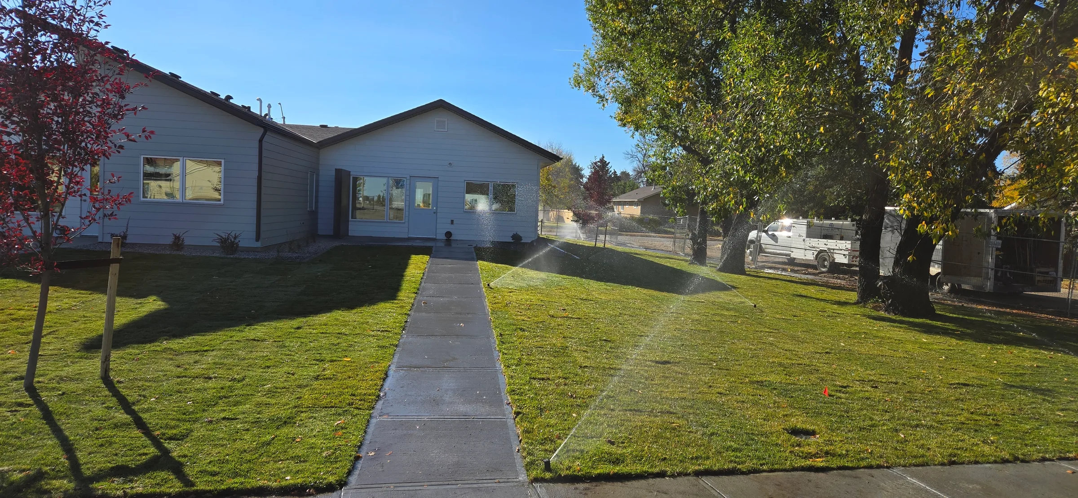
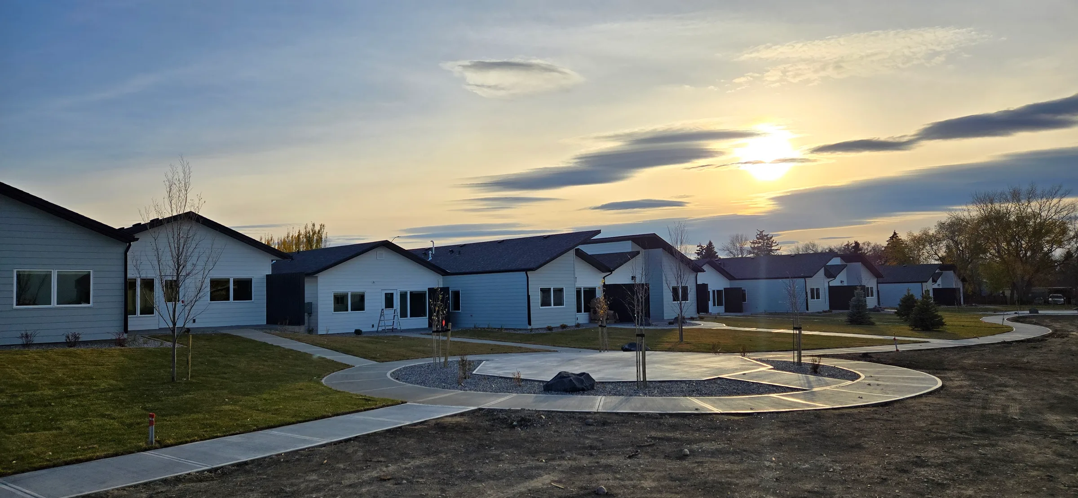
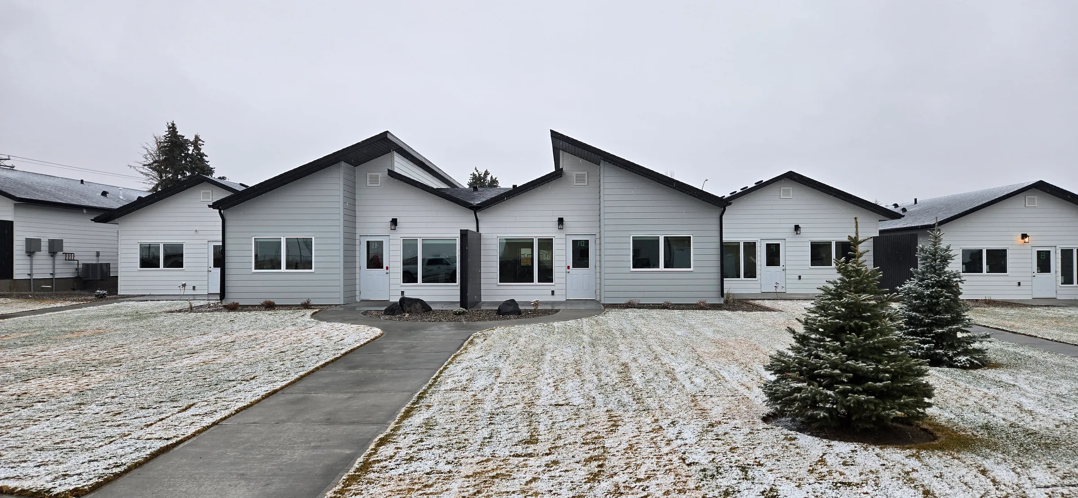
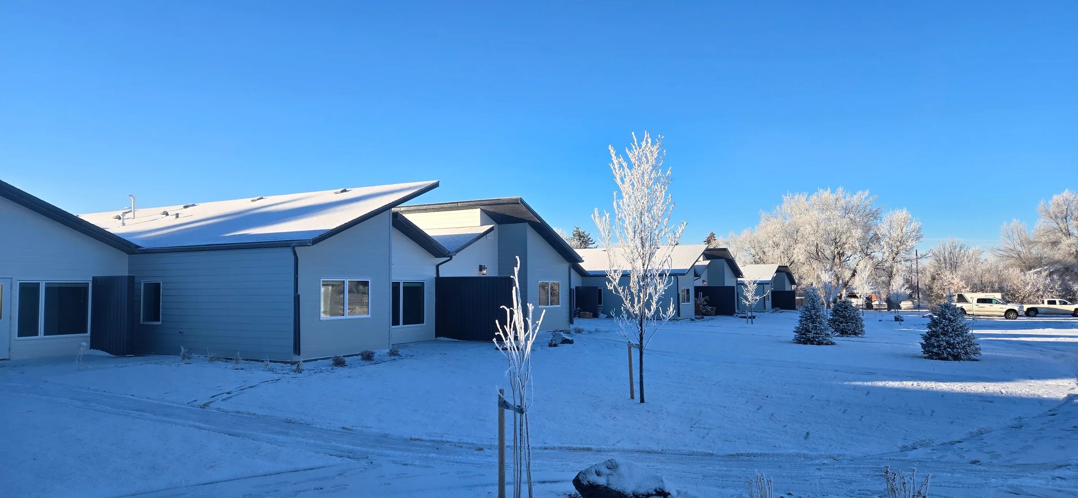
For the Porcupine Hills Lodge and Seniors Foundation, Premiere designed and built 16 independent-living cottages for seniors in Claresholm. The project is made up of four single-storey fourplexes on a former vacant lot, with a small service building and fully landscaped grounds.
Premiere was the design-build contractor. We led the architectural and engineering team through design, development and building permits, site servicing, construction and close-out, delivering a turn-key project. Construction started in fall 2024, and the architect confirmed substantial completion in November 2025.
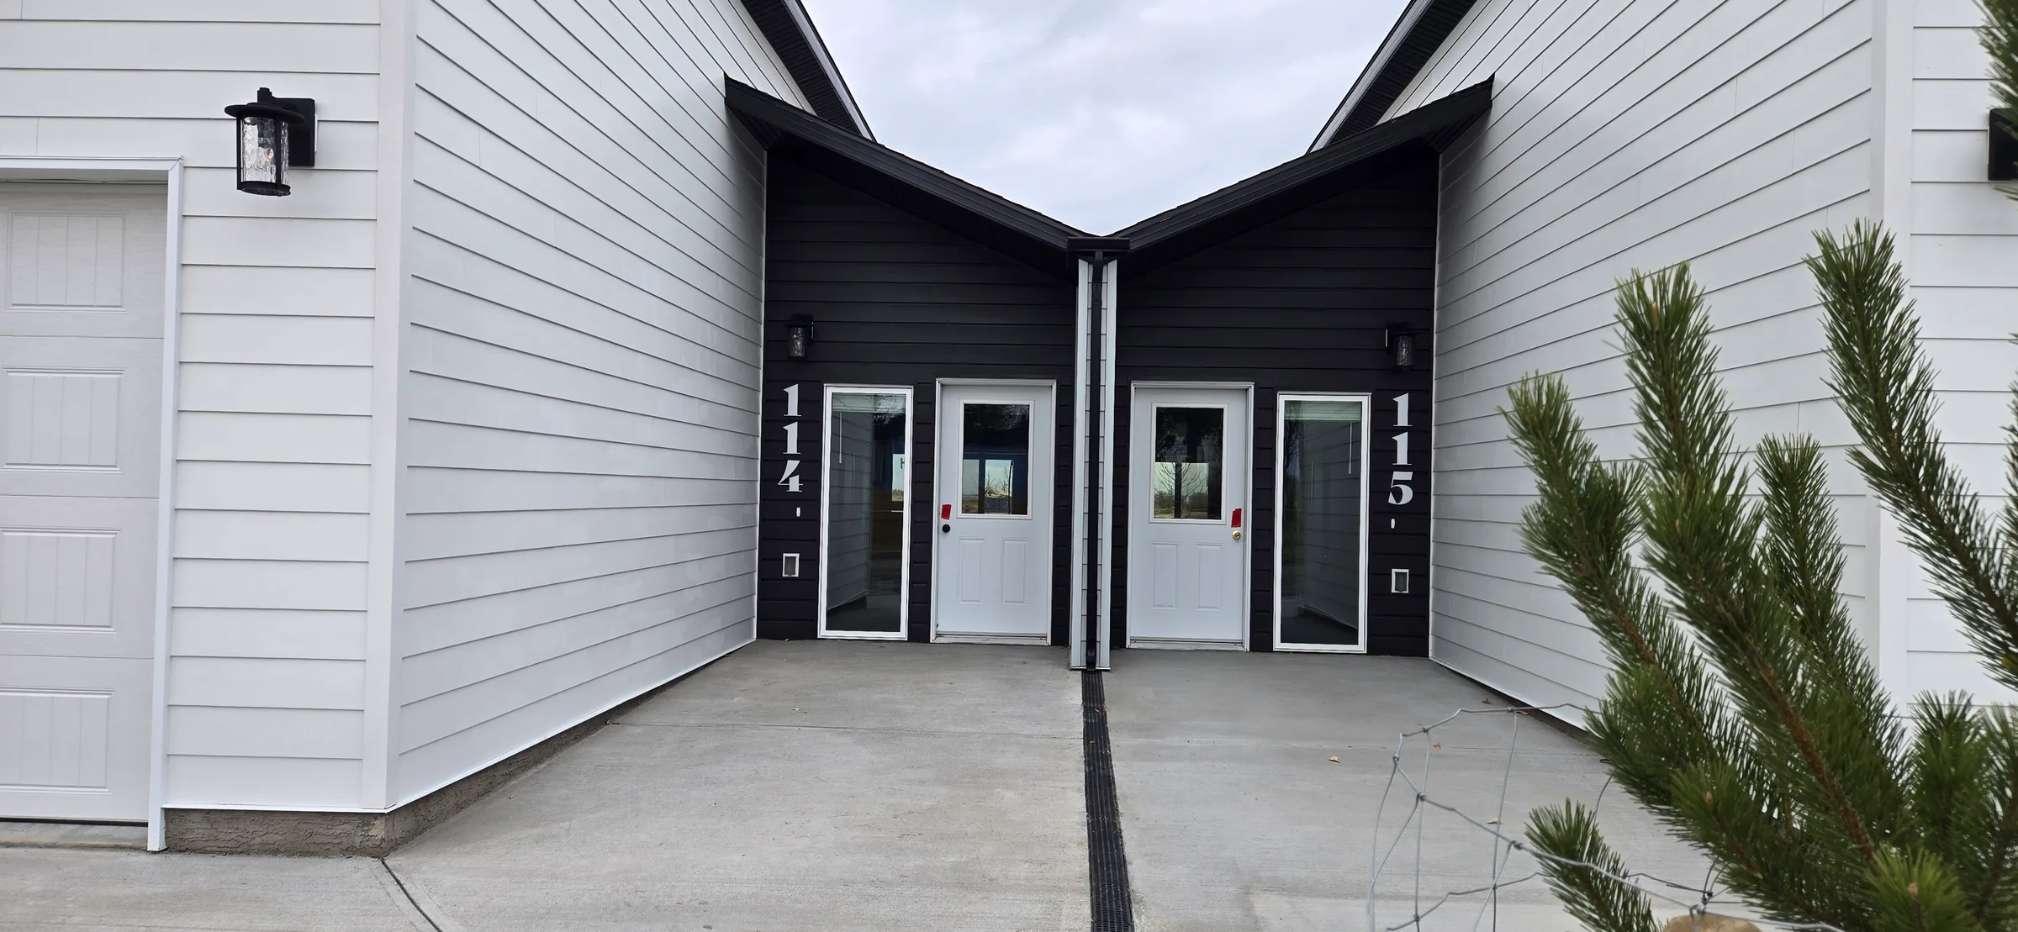
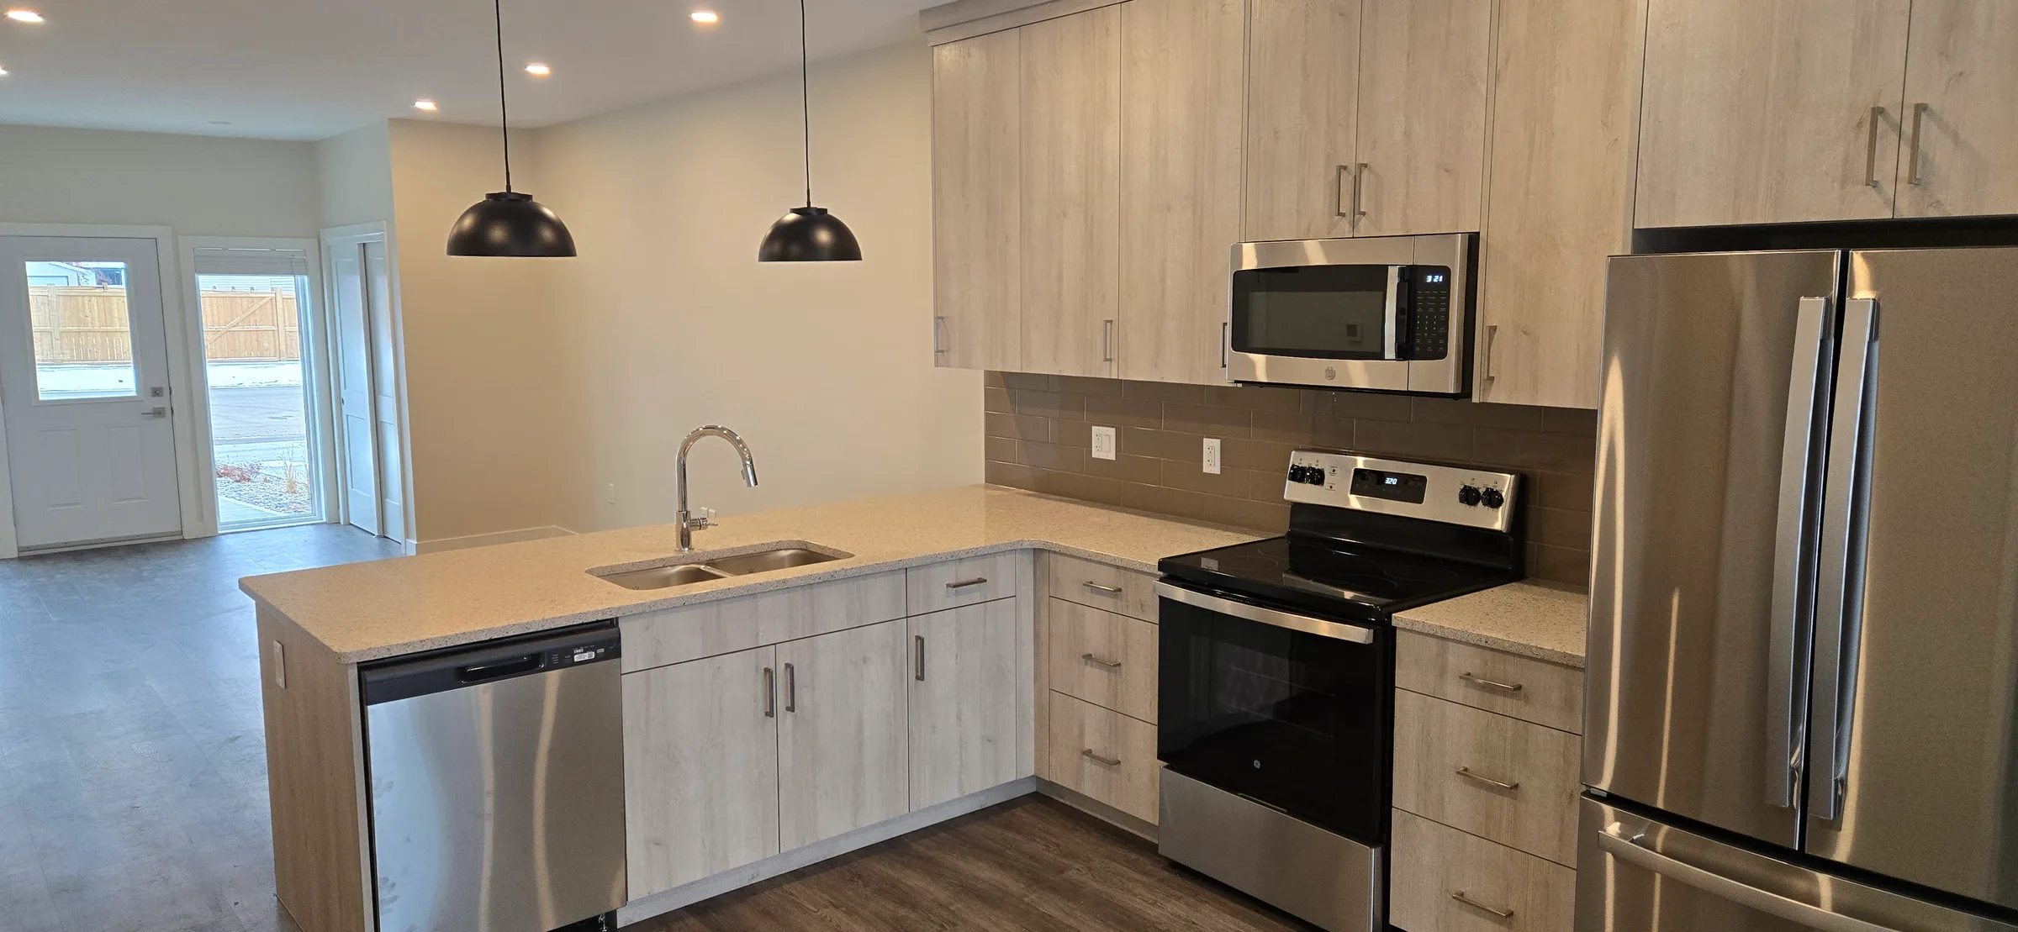
Each two-bedroom unit has an open kitchen, dining and living area, its own laundry, and a furnace, air conditioner and heat recovery ventilator. All 16 units and the site were designed to universal-design standards, with step-free entries, wide doorways and accessible routes throughout. Energy modelling showed at least 15% lower energy use than the national energy code.
Outside, residents share a common area with a paving-stone patio and fire pit, planting beds, trees and cedar privacy screens. Underground services were sized so that a second phase of four more fourplexes can connect later.
Building components
- Concrete strip footings and insulated concrete form (ICF) foundation walls with a crawlspace
- Wood-frame floors, 2×6 exterior walls and engineered roof trusses
- Fibre-cement plank siding, triple-pane windows and wood-grain overhead garage doors
- High-efficiency gas furnace, A/C and HRV in every unit
- Sound-insulated walls between units
- Site servicing, sidewalks, service building and full landscaping
Project facts
- CategorySeniors & Institutional
- LocationClaresholm, Alberta
- DeliveryDesign-build
- Scope16 seniors’ cottages
- Completed2025
Gallery
Start a project
Have a project coming up?
Send us the basics about your site, timeline and budget and we’ll get back to you.