
Wildfire & Remote Camps
Kitchen and Diner Facility
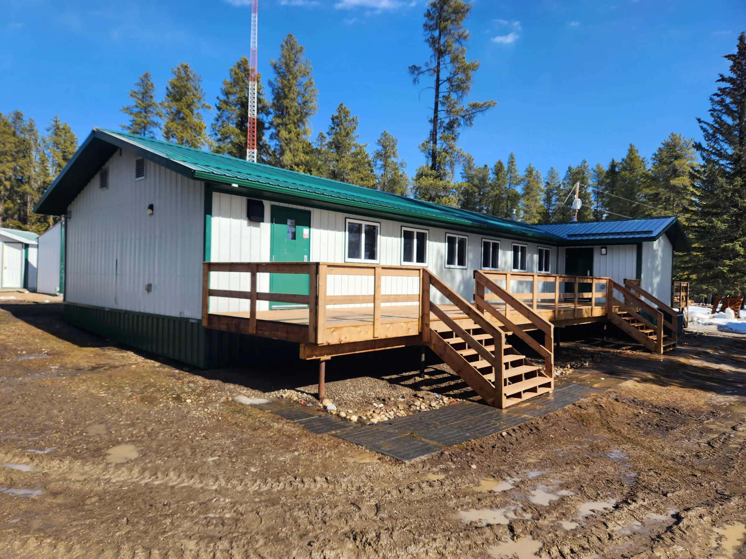
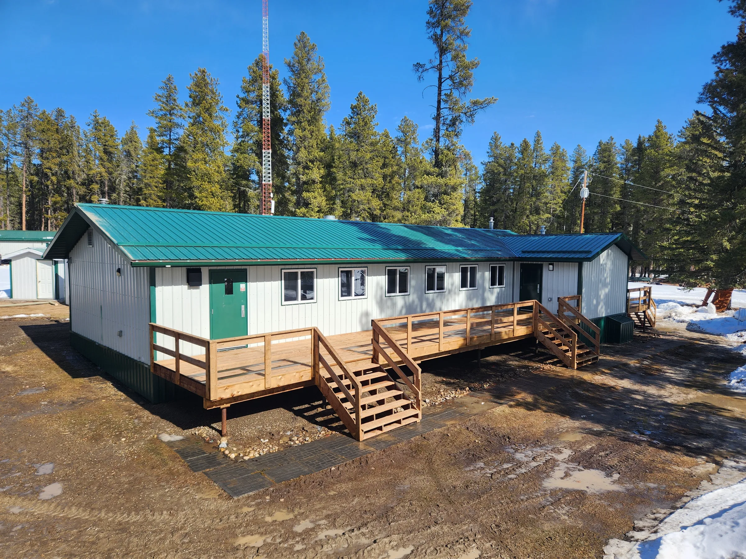
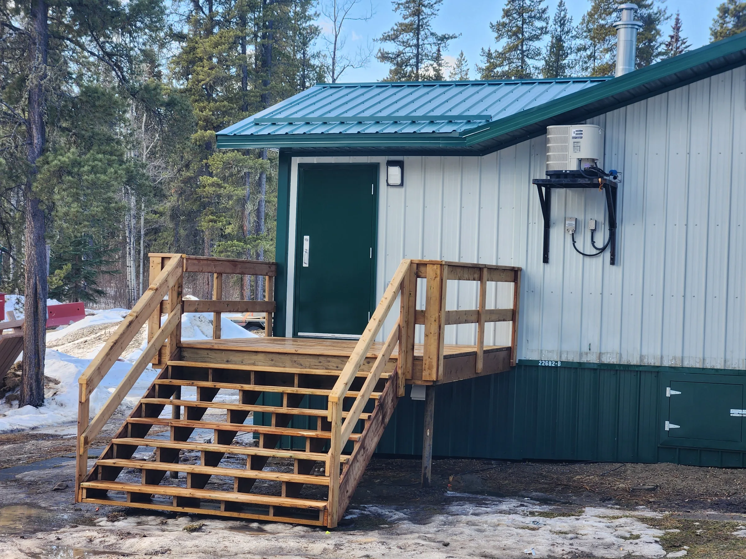
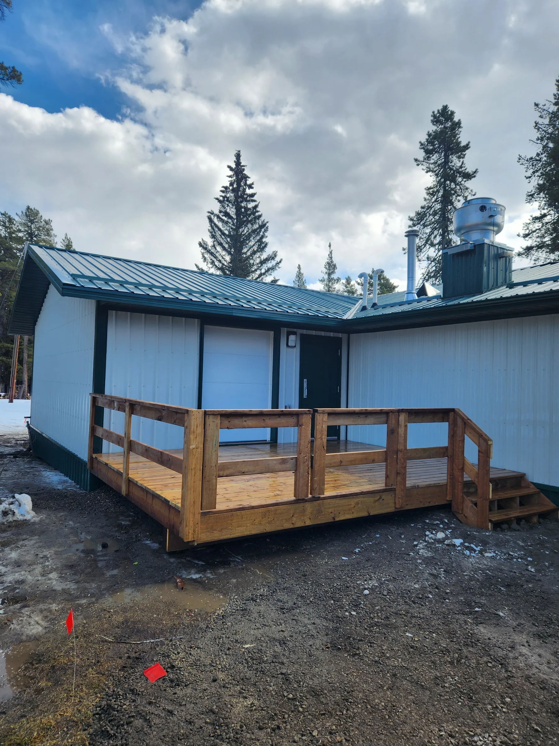
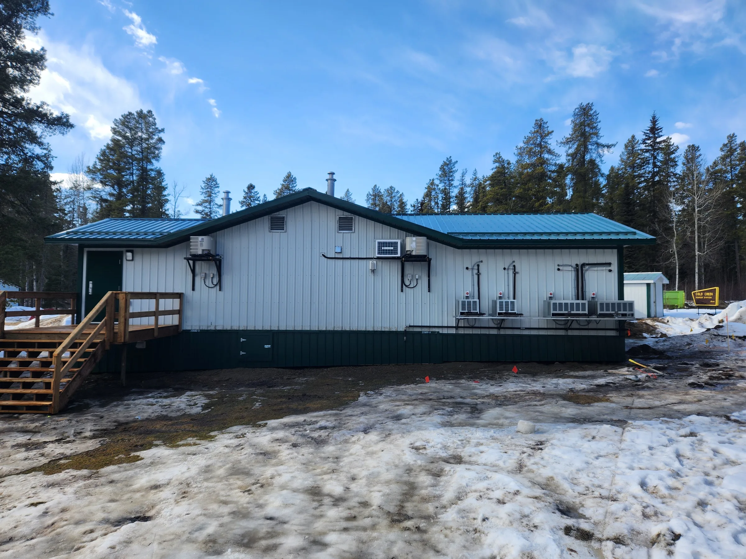
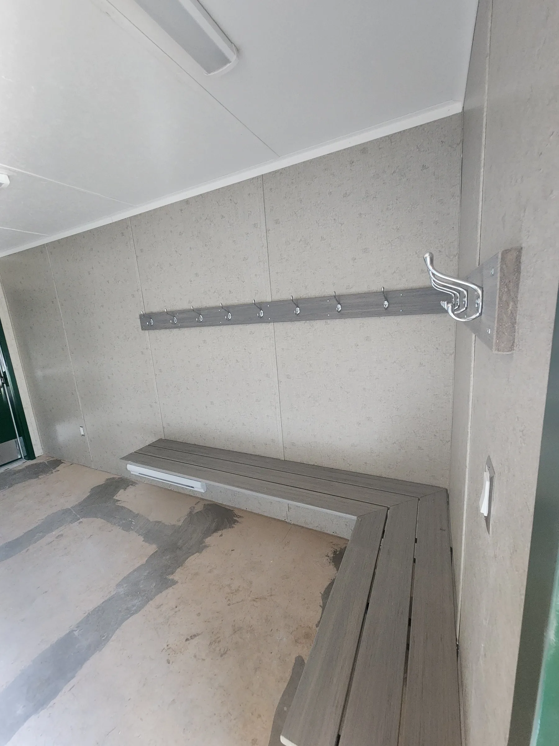
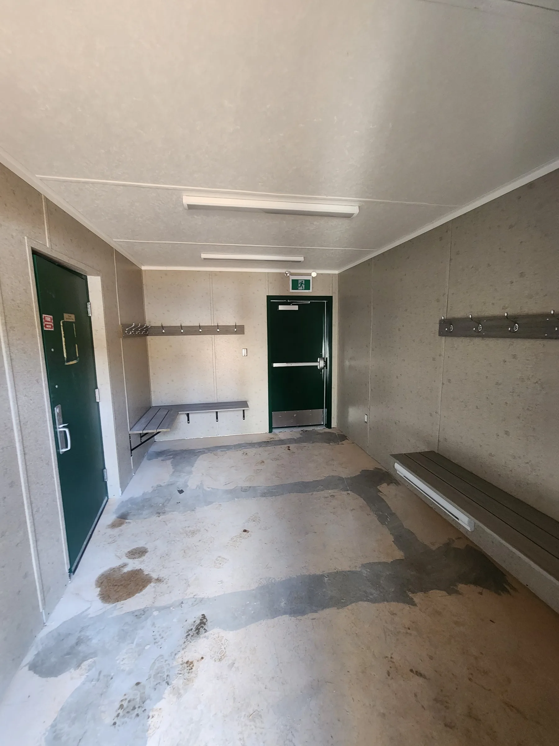
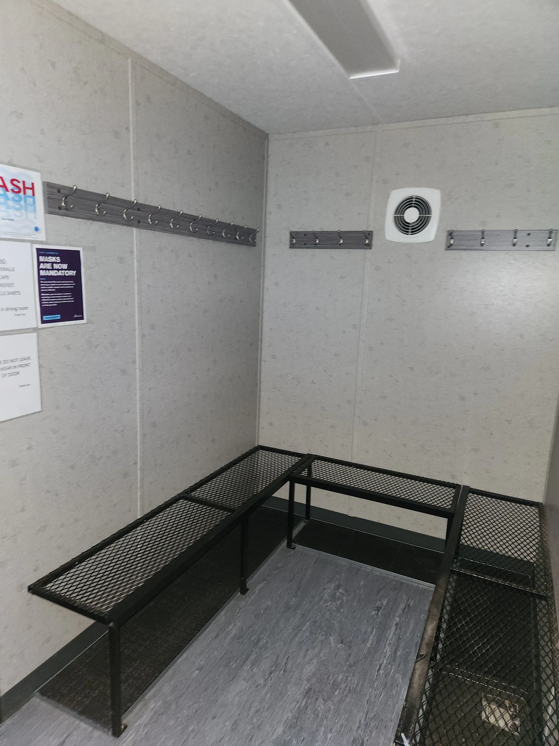
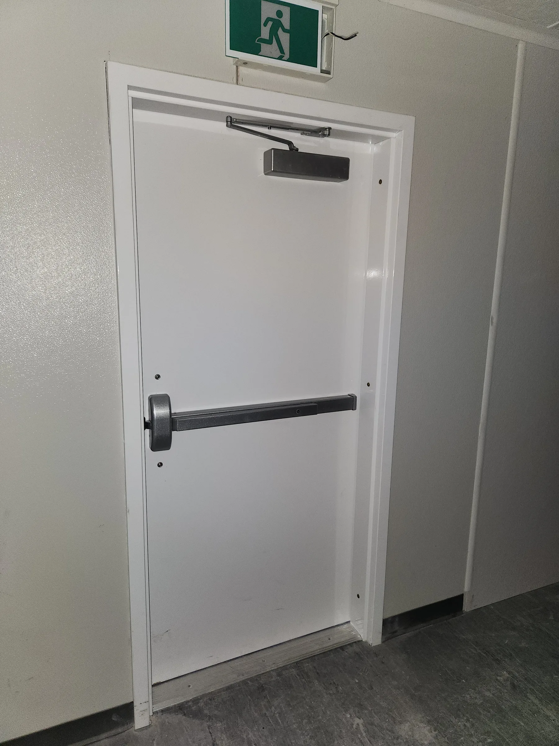
For Alberta’s provincial wildfire service, Premiere designed, built and delivered a 50-person commercial kitchen and dining hall for the Livingstone Gap Fire Base. The 2,240 sq. ft. building joins two 14′ × 68′ modules with a porch/boot room and a dry-storage room under a single gable roof. Crews come in through the boot room, where they can leave coats and boots, which keeps the dining room clean.
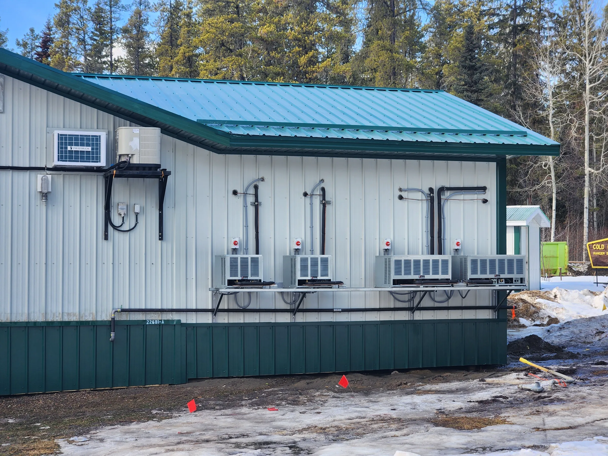
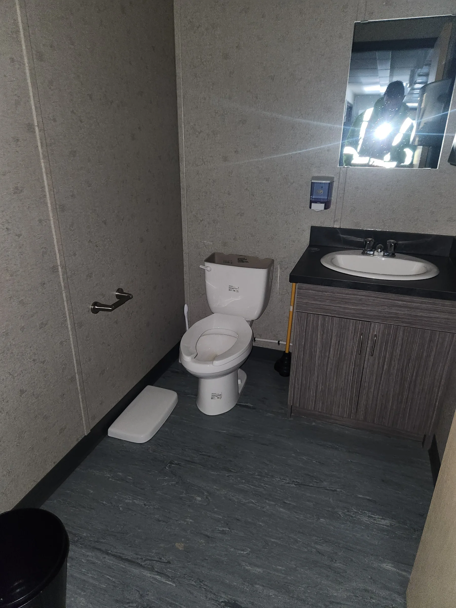
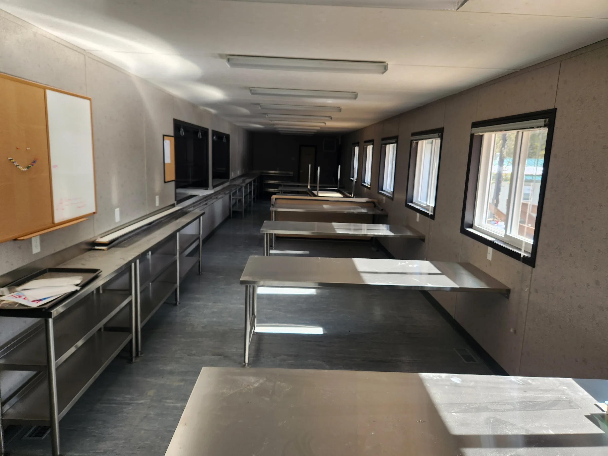
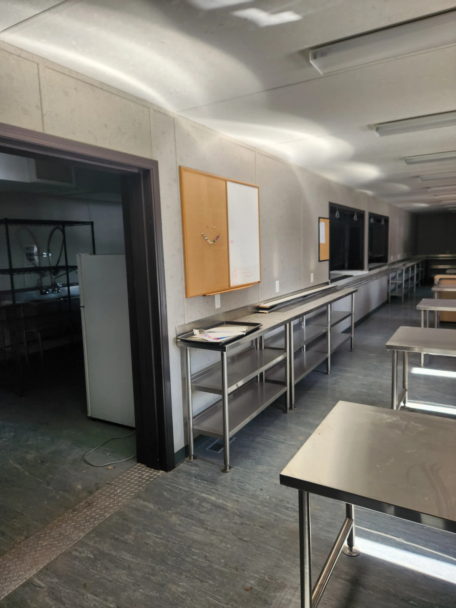
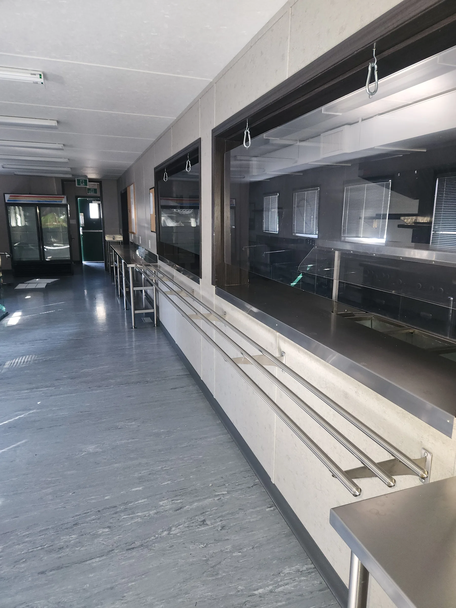
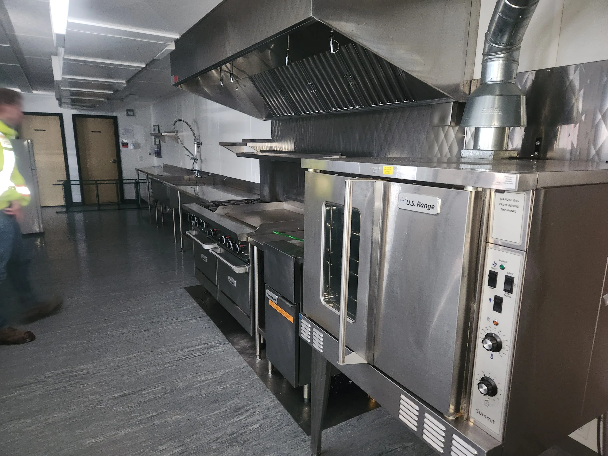
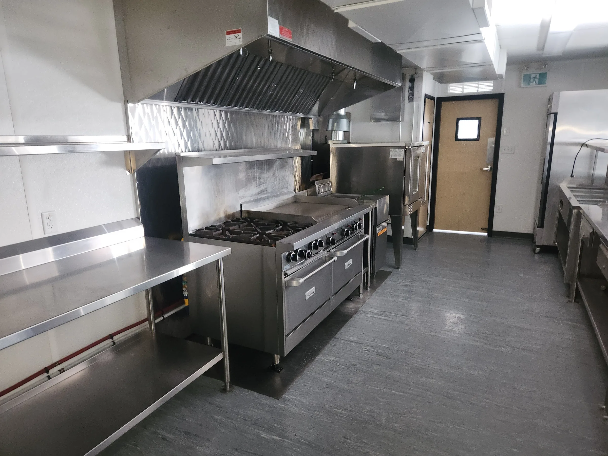
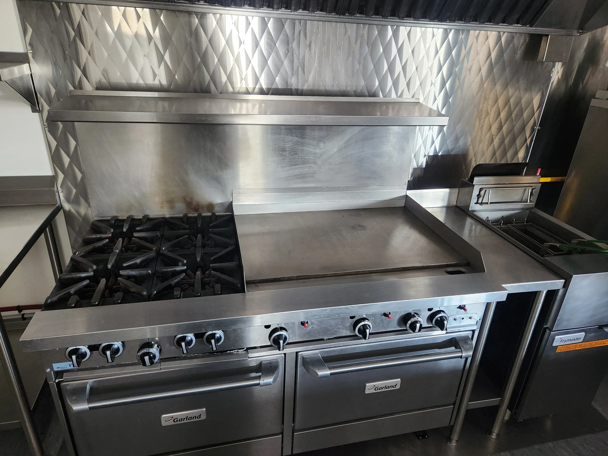
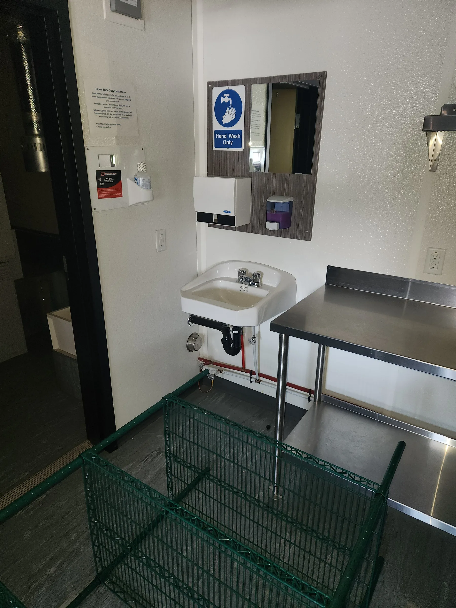
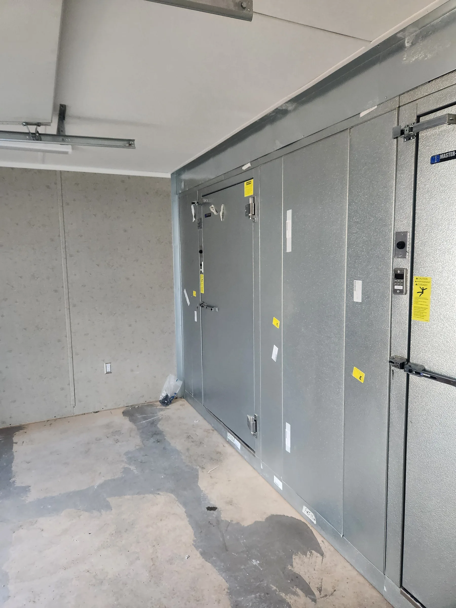
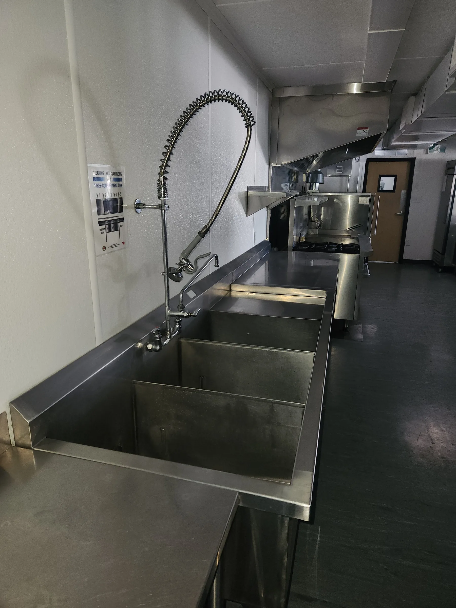
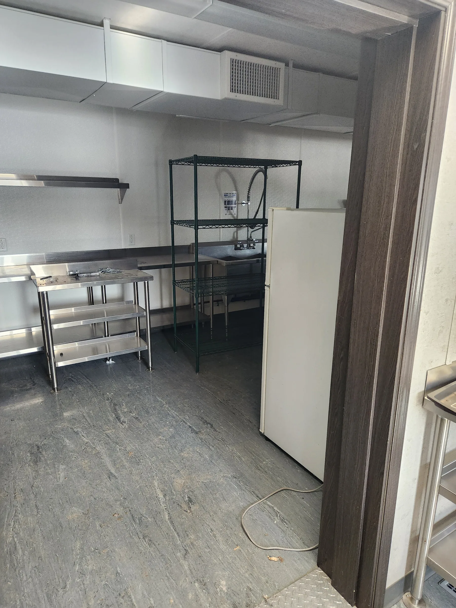
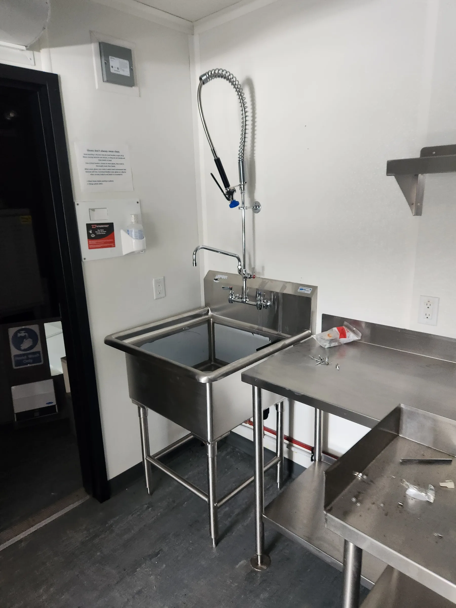
The commercial kitchen has a walk-in freezer and cooler, a commercial cooktop, oven and deep fryer, and a dishwashing area. The dining room has wall-mounted tables, a salad bar, a serving counter and large windows. The kitchen is finished in fibreglass-reinforced panels and the diner in vinyl-wrapped drywall, with resilient flooring throughout.
The modules were wood-framed in our shop on glulam beams so they can be moved in the future, then trucked to the mountain site and set on piles. The whole project took 29 working days, including design, engineering, furnishing and delivery. That included sourcing kitchen equipment during the first Covid-19 lockdowns and hauling the units in on chained-up trucks through late-winter conditions.
Building components
- Two wood-frame modules on glulam beams, set on piles
- Porch/boot room and dry-storage room under a common gable roof
- Metal roof and wall cladding
- Commercial kitchen with walk-in freezer and cooler
- Fibreglass-reinforced panels (kitchen); vinyl-wrapped drywall (diner)
- Resilient flooring with rubber base
Project facts
- CategoryWildfire & Remote Camps
- LocationLivingstone Gap Fire Base, Alberta
- DeliveryDesign-build
- Scope2,240 sq. ft.
- Completed2020
Gallery
Start a project
Have a project coming up?
Send us the basics about your site, timeline and budget and we’ll get back to you.