
Agricultural & Shops
Private Acreage Shop
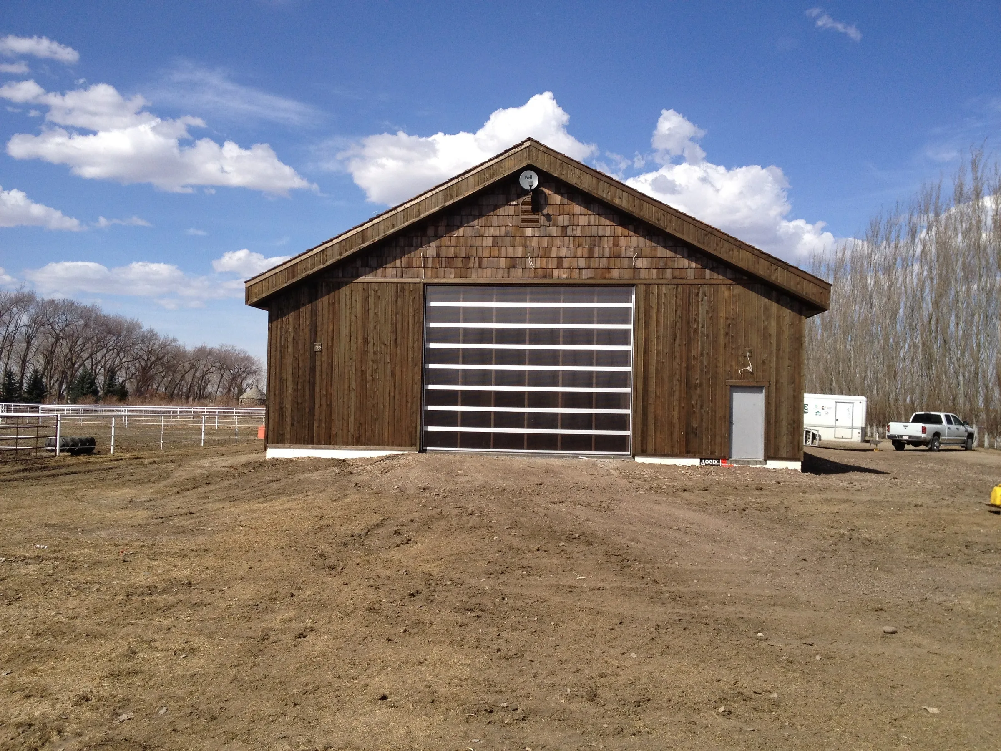
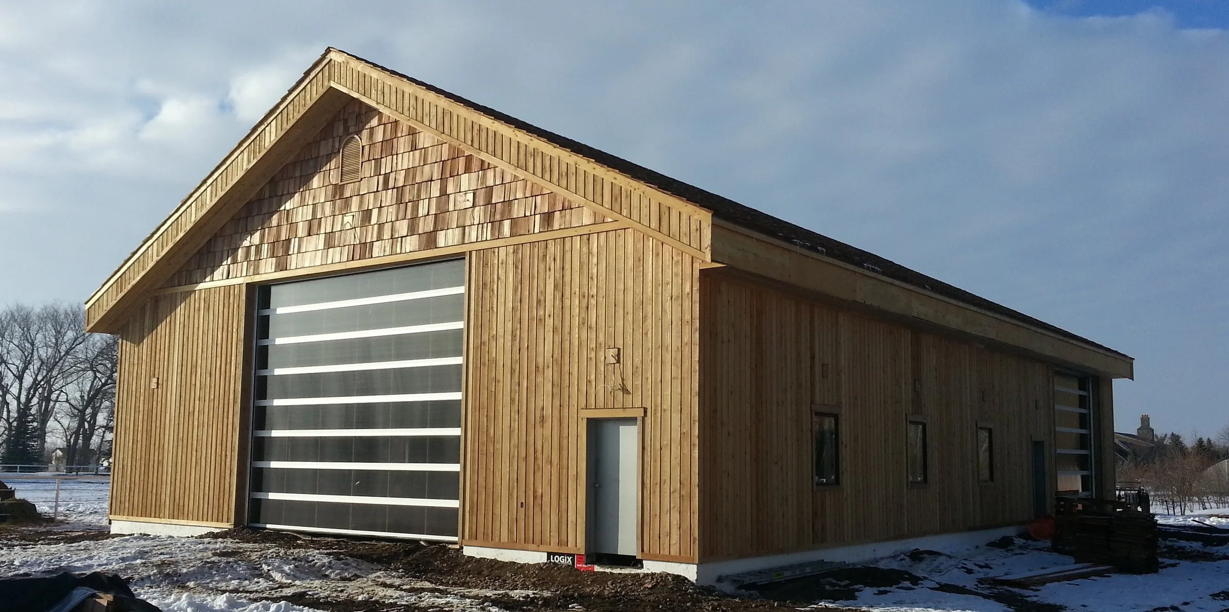
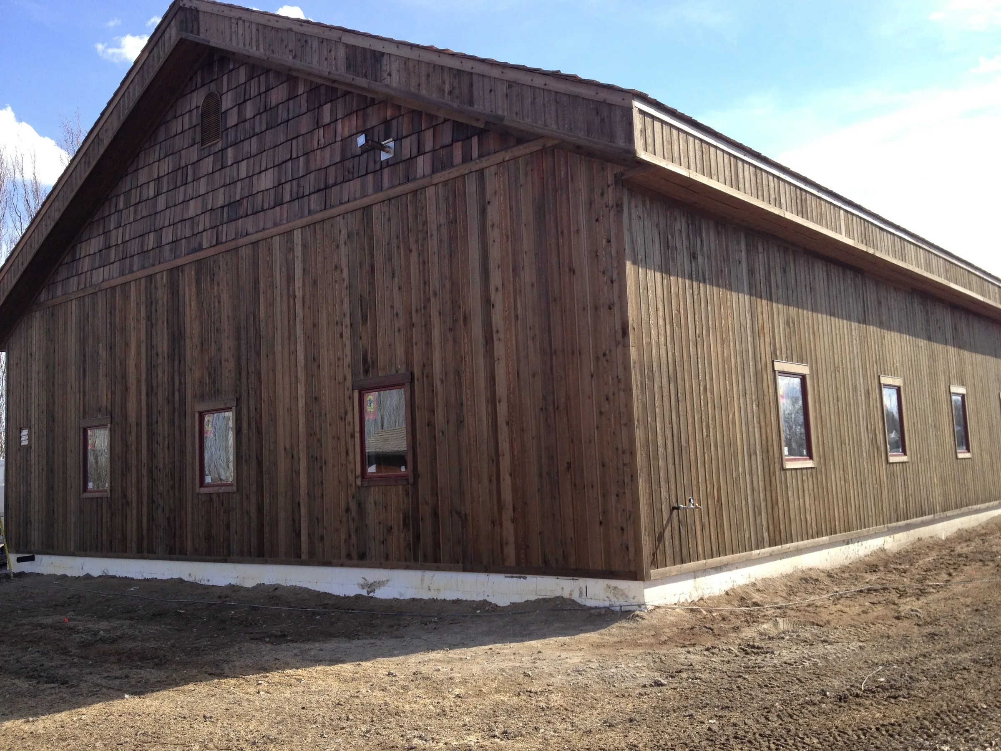
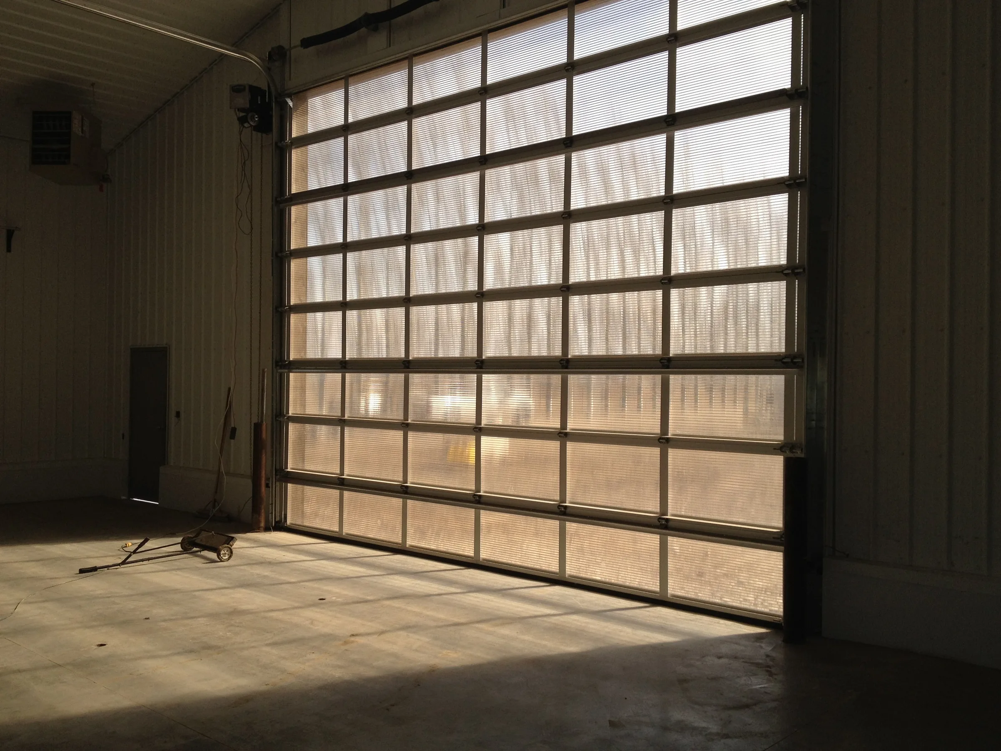
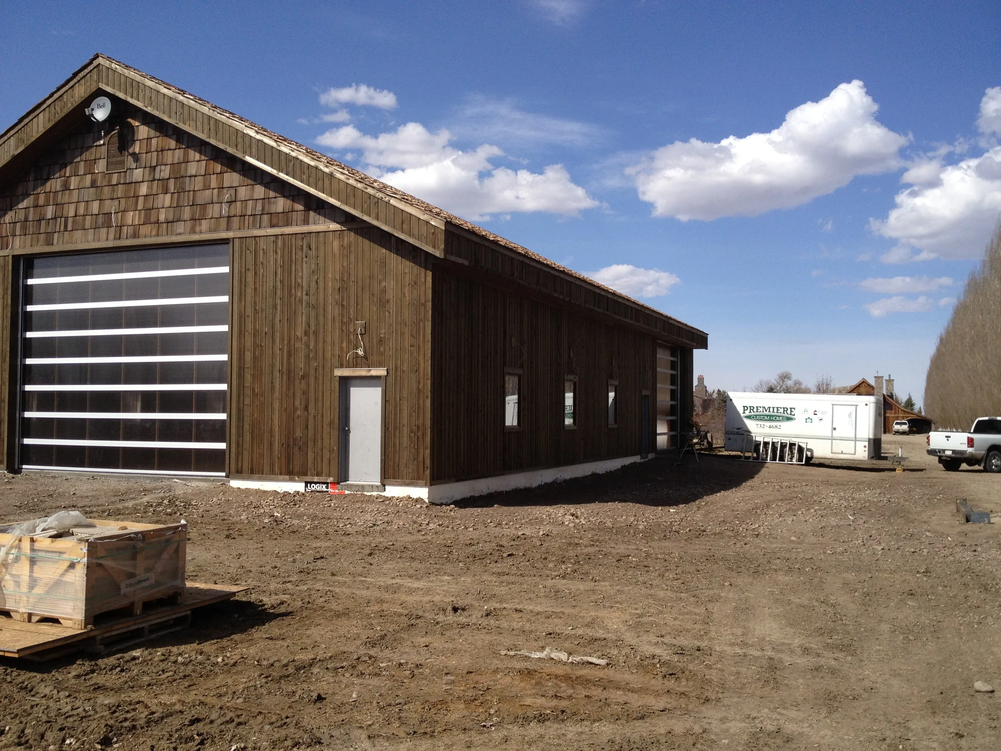
A returning client asked Premiere to design and build this shop on their acreage near Taber. The 40′ × 110′ building has 20-foot walls, a washroom and a mezzanine. It’s used for vehicle parking and repairs, and it doubles as an indoor gym for the family’s children.
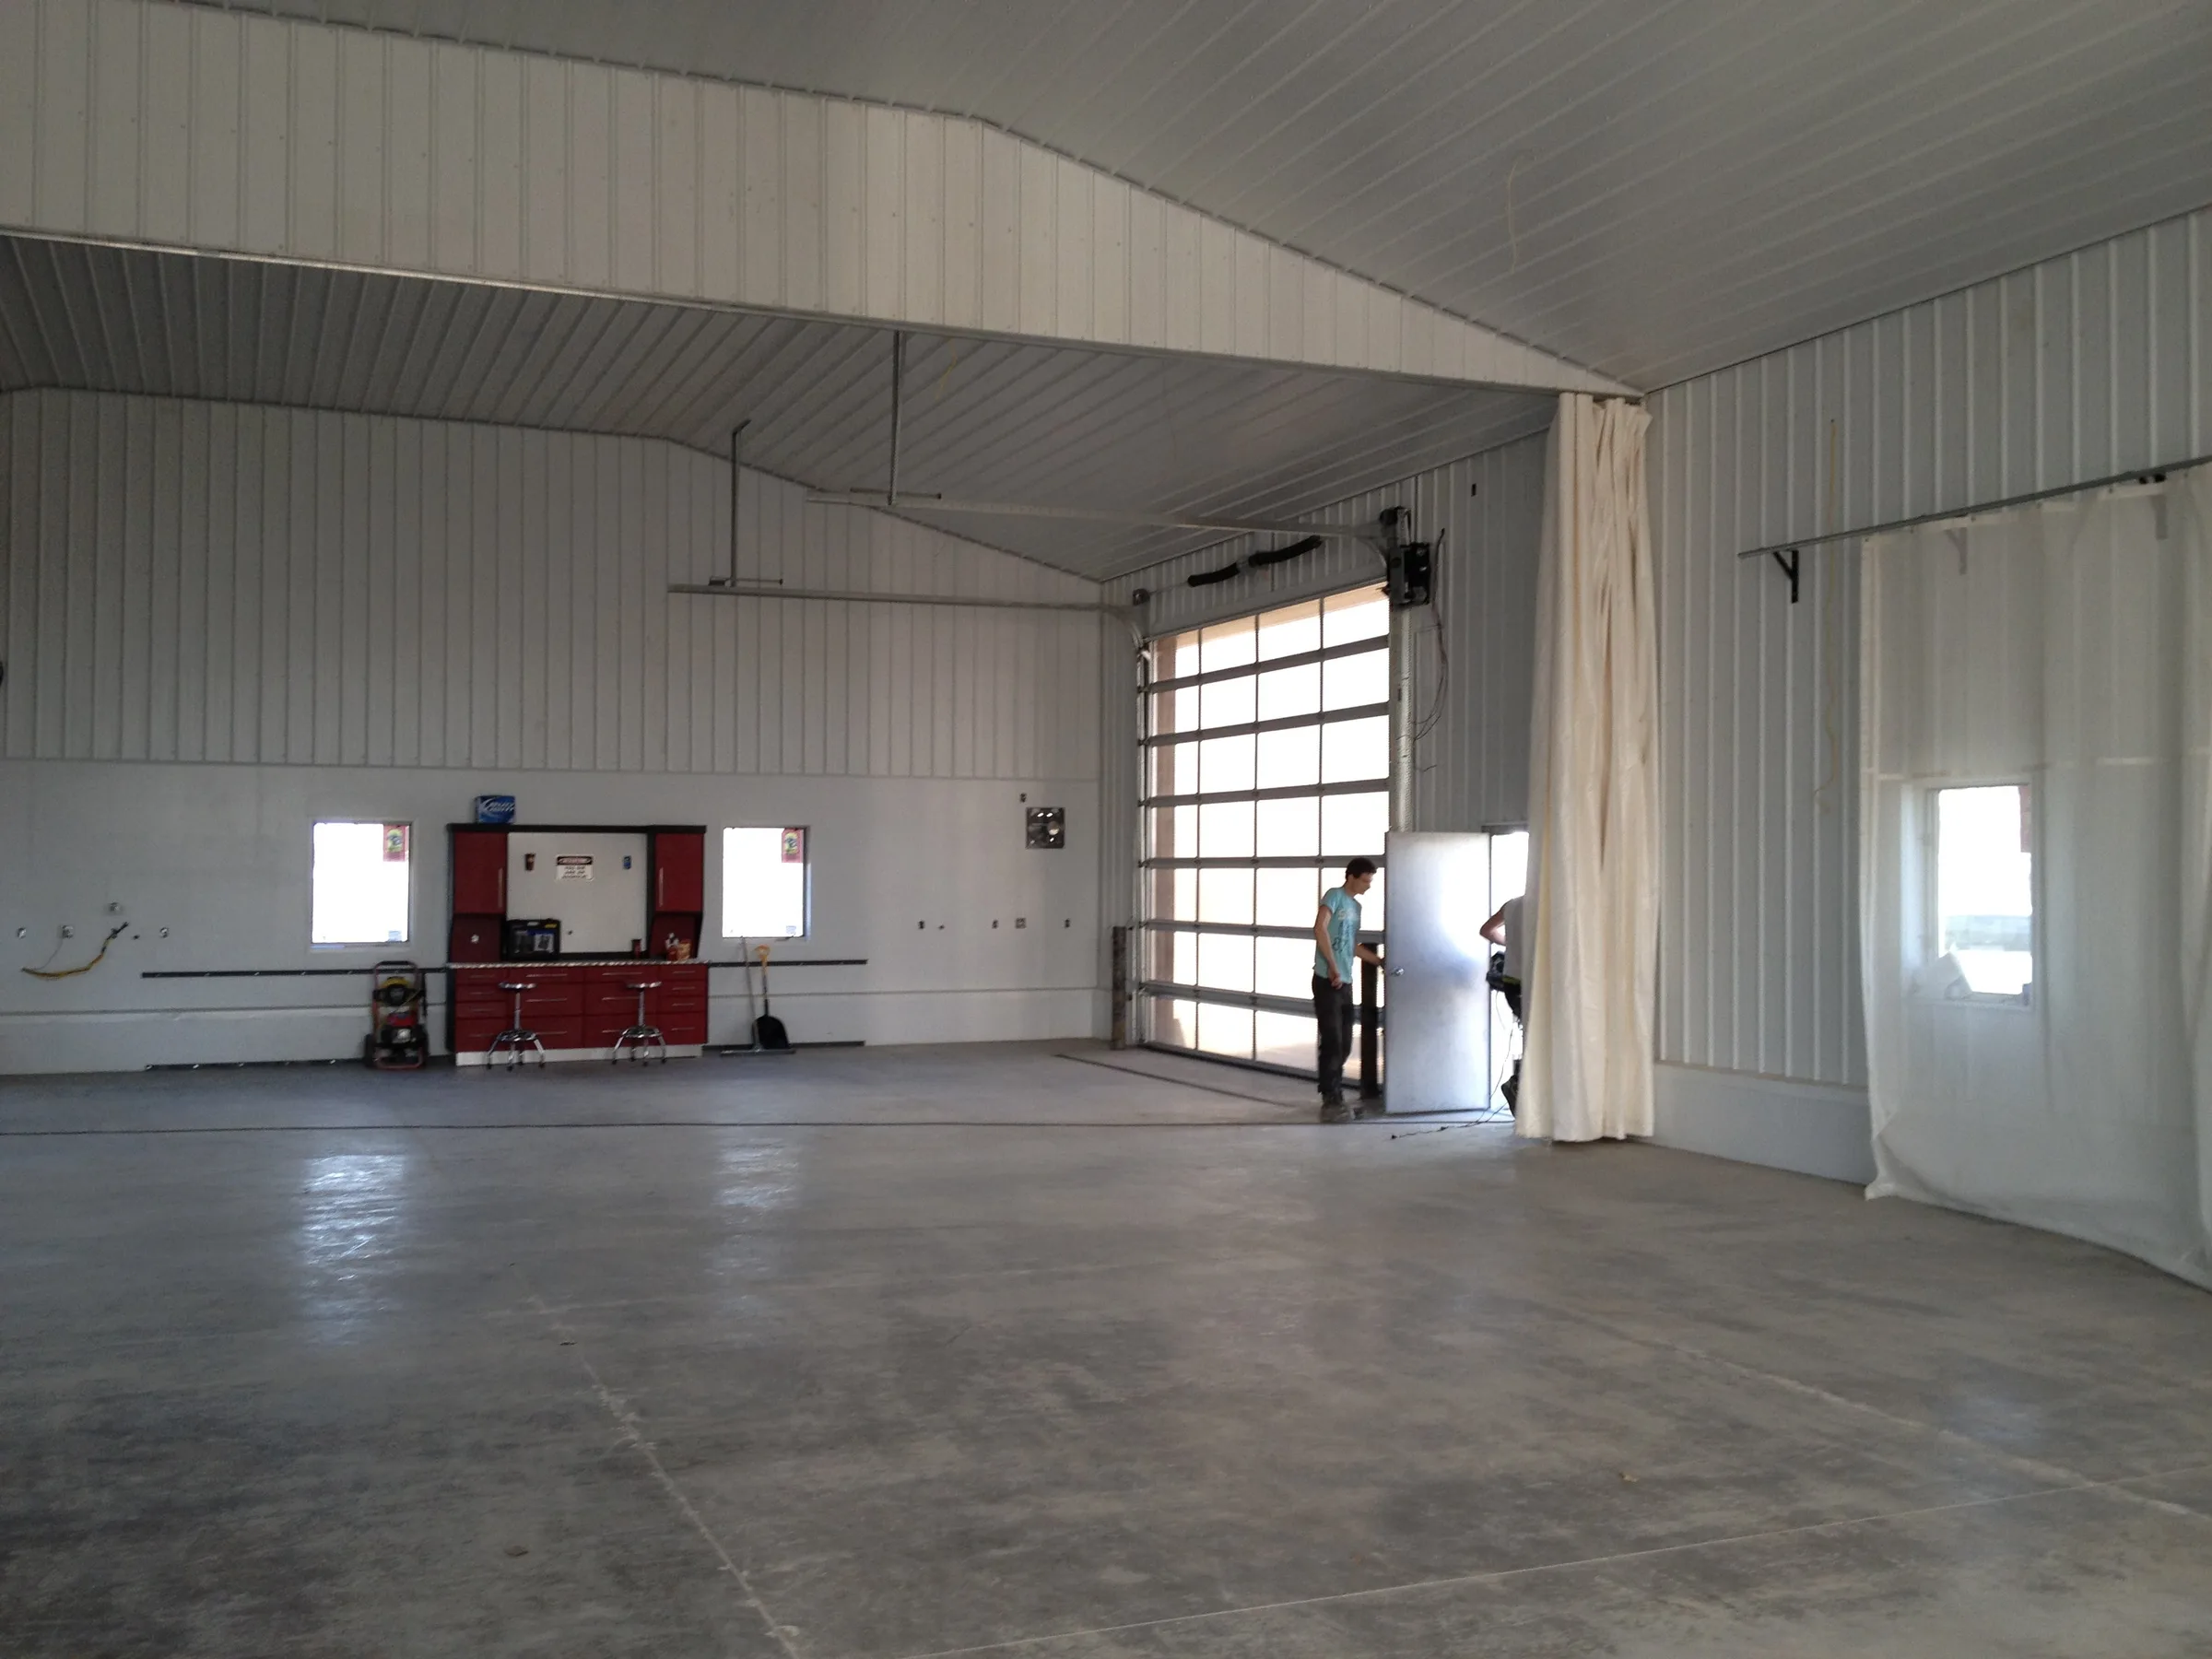
To make that work, we installed heavy movable curtains that slide to any position, protecting the doors, windows and metal interior liner while keeping play areas safe. On the outside, cedar shakes on the roof and cedar siding on the walls match the home and existing outbuildings.
The shop sits on reinforced ICF foundation walls and a slab with drain gutters and sump pits. It’s insulated to R28 in the walls and R50 in the ceiling. Reznor unit heaters and a make-up air unit, interlocked with an exhaust fan and the shop lights, serve the shop area, while a forced-air furnace with air conditioning serves the office space. Premiere poured the foundations in late December and handed over the finished building by the end of March.
Building components
- Reinforced ICF concrete foundation walls on strip footings
- Reinforced concrete slab with drain gutters and sump pits
- Cedar shake roof and cedar siding
- R28 wall and R50 ceiling insulation
- Metal liner on interior walls and ceiling
- Forced-air furnace and A/C in office areas; Reznor unit heaters in the shop
- Make-up air unit interlocked with exhaust fan and lighting
- Movable safety curtains
Project facts
- CategoryAgricultural & Shops
- LocationTaber area, Alberta
- DeliveryDesign-build
- Scope40′ × 110′ × 20′
Gallery
Start a project
Have a project coming up?
Send us the basics about your site, timeline and budget and we’ll get back to you.