
Agricultural & Shops
Private Airplane Hangar
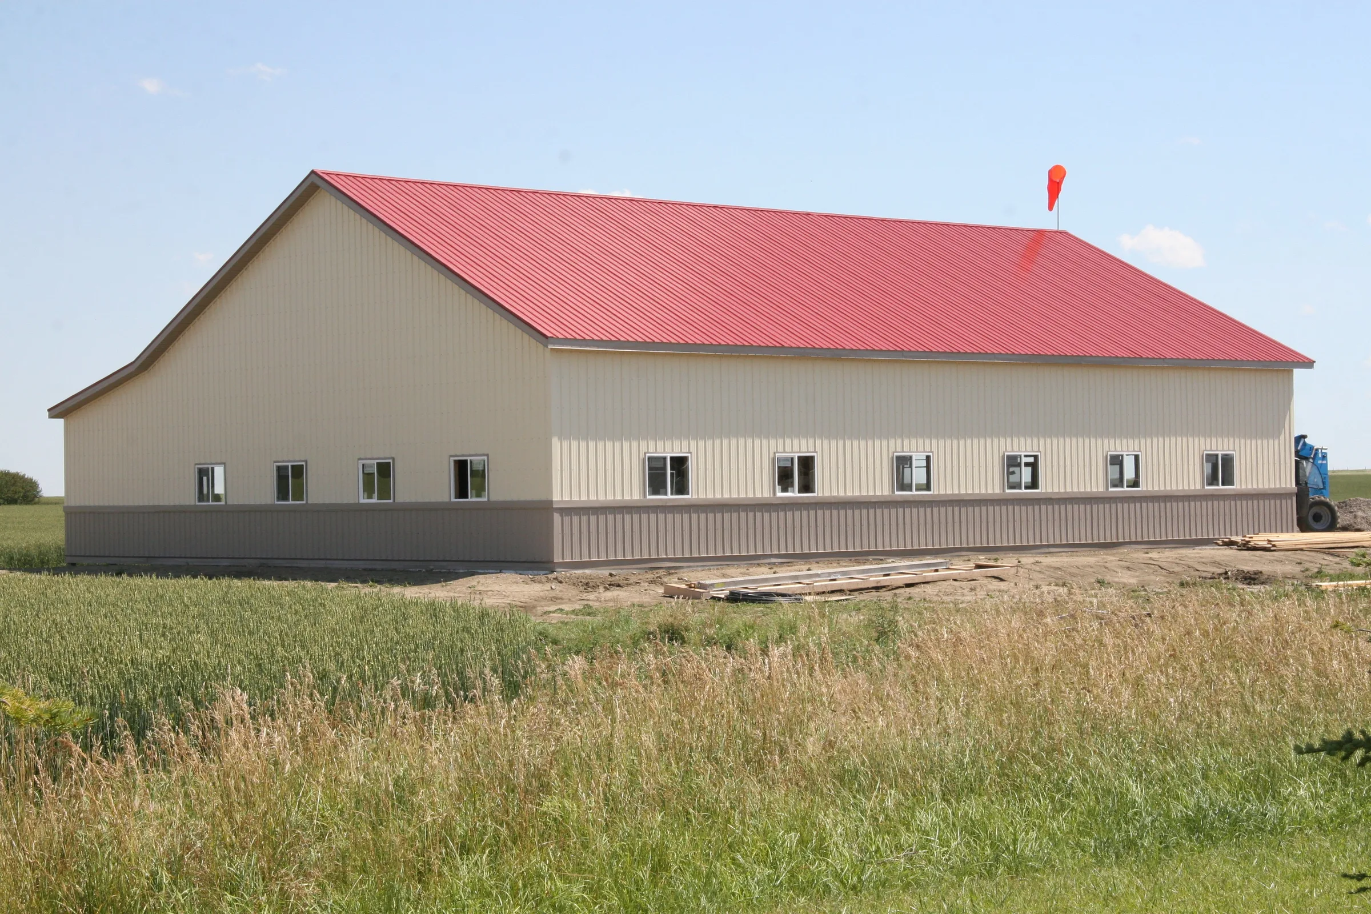
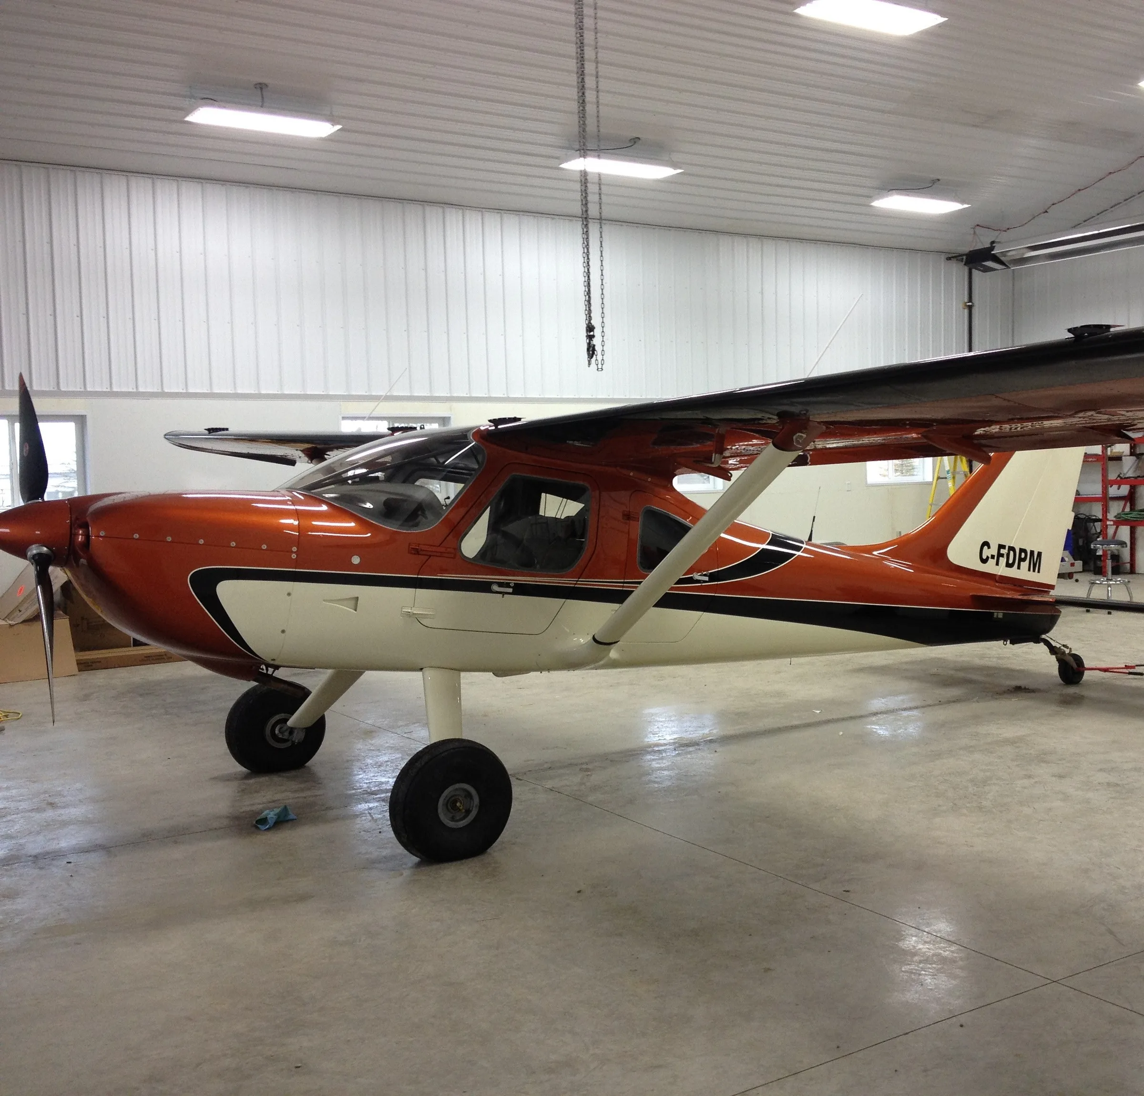
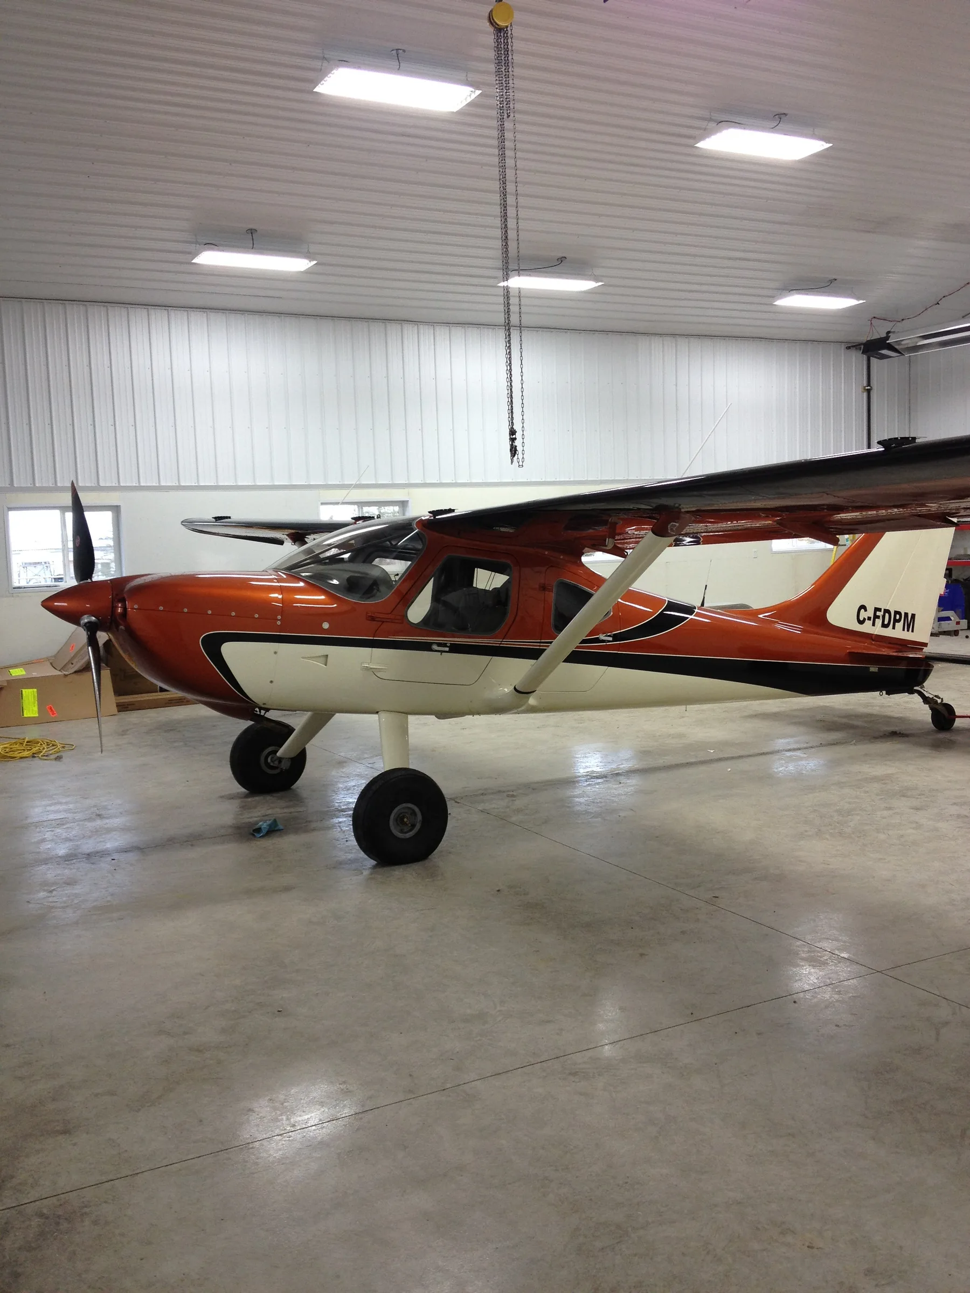
A returning client chose Premiere to design and build this private aircraft hangar on a rural acreage near Lethbridge. The 40′ × 110′ building has 20-foot walls, a lean-to along one side, and a separate area with horse stalls.
The hangar sits on reinforced ICF concrete foundation walls on strip footings, with a reinforced slab that includes drain gutters and sump pits. The wood-frame structure is metal-clad outside and lined with metal inside, insulated to R22 in the walls and R50 in the ceiling, and heated with Reznor unit heaters.
Our crews poured the foundations in late December and built through the winter, handing over the finished building by the end of March. Premiere did the concrete, framing and finishing in-house and coordinated the mechanical, electrical and plumbing trades.
Building components
- Reinforced ICF concrete foundation walls on strip footings
- Reinforced concrete slab with drain gutters and sump pits
- Metal-clad roof and exterior walls; lean-to
- R22 wall and R50 ceiling insulation
- Metal liner on interior walls and ceiling
- Reznor unit heaters
- Lighting and wiring for the hangar and horse barn
Project facts
- CategoryAgricultural & Shops
- LocationLethbridge area, Alberta
- DeliveryDesign-build
- Scope40′ × 110′ × 20′
Gallery
Start a project
Have a project coming up?
Send us the basics about your site, timeline and budget and we’ll get back to you.