
Wildfire & Remote Camps
Fire Base Complex
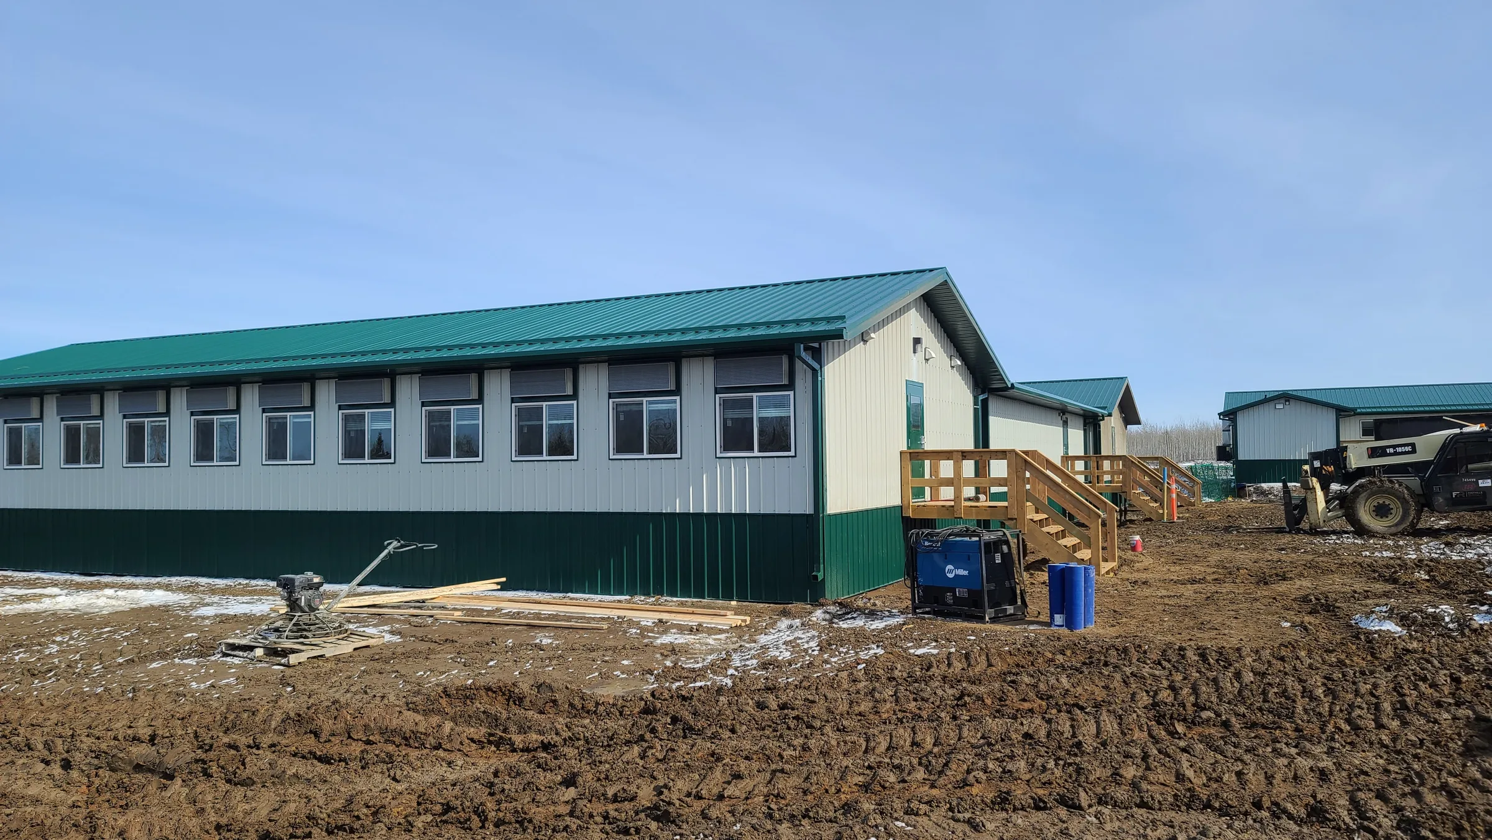
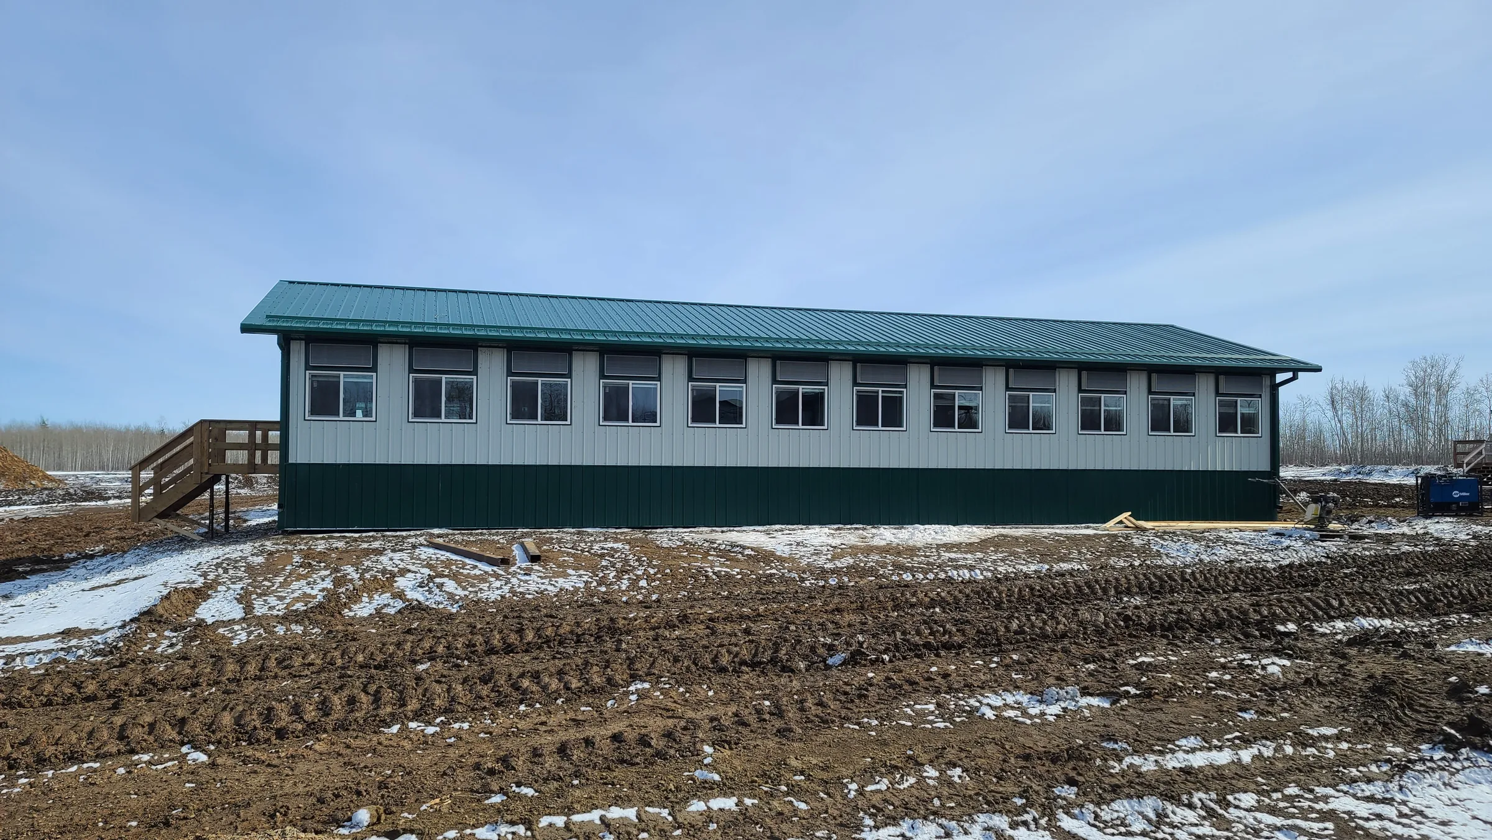
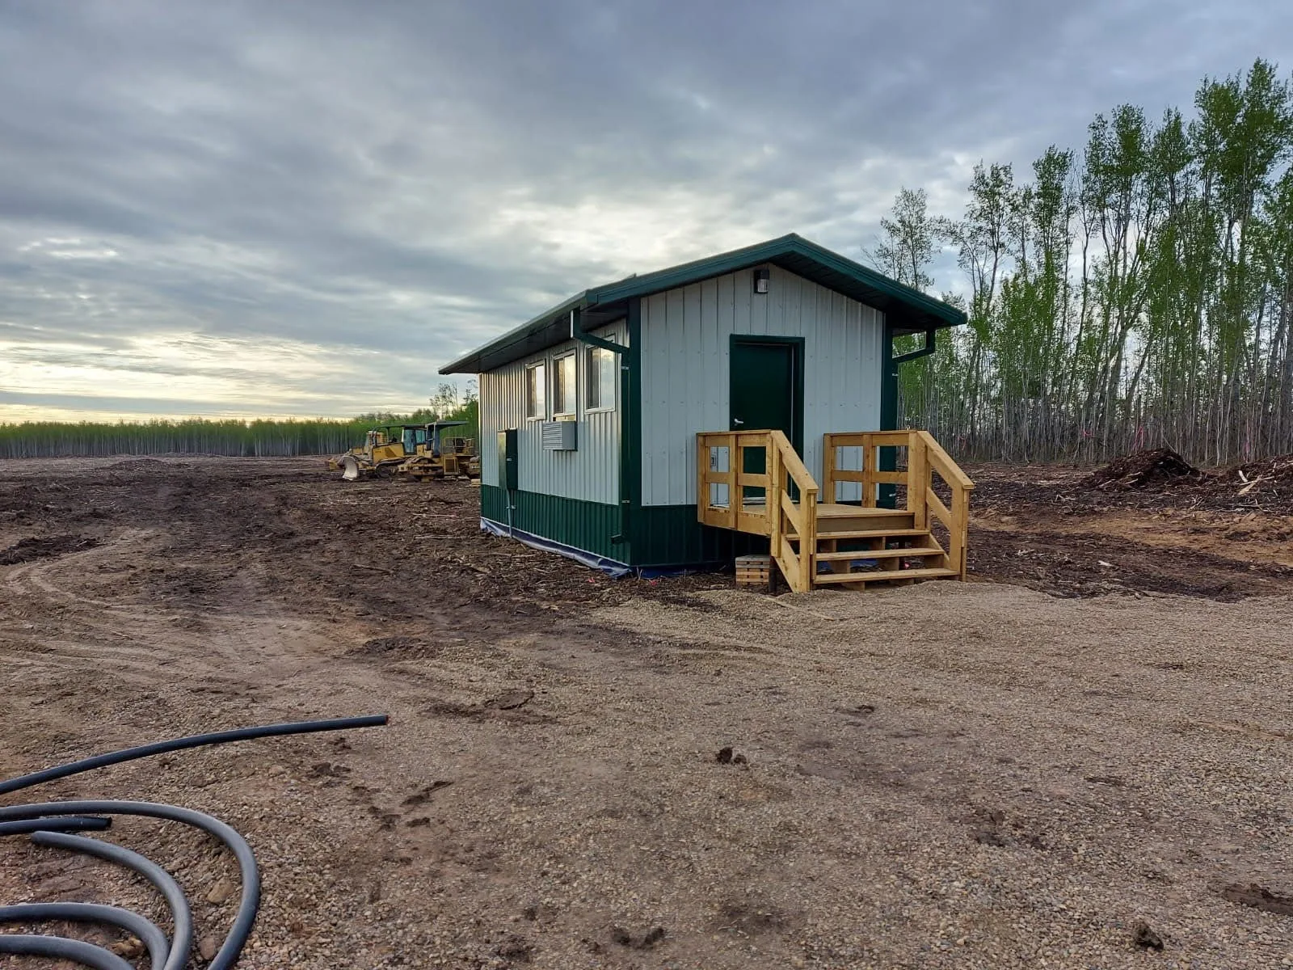
For Alberta’s provincial wildfire service, Premiere designed, built and delivered six buildings for the new Fort Vermilion Fire Base. The 8,624 sq. ft. complex includes a 50-person kitchen/diner, a 46-person sleeper/washhouse, a Hack ready room, and a water/power building. It was designed, engineered, built, furnished and delivered in 53 working days to meet the province’s March 31 deadline.
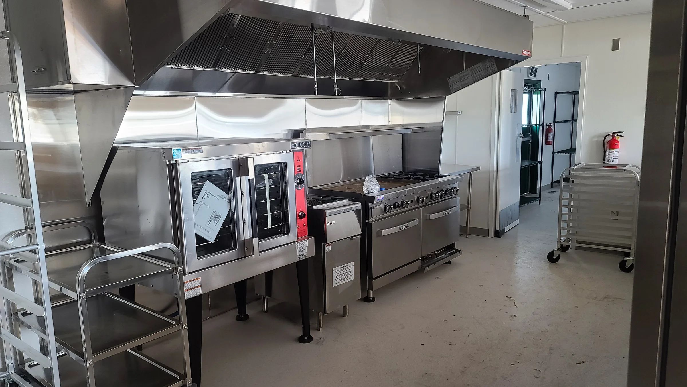
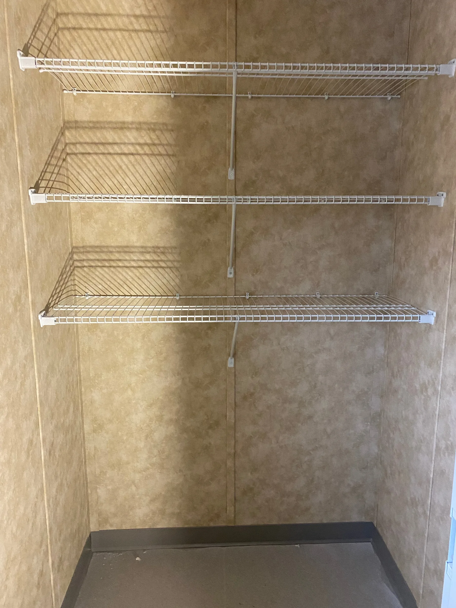
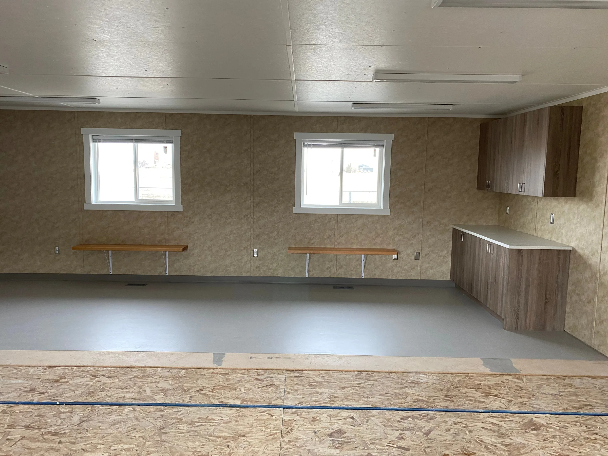
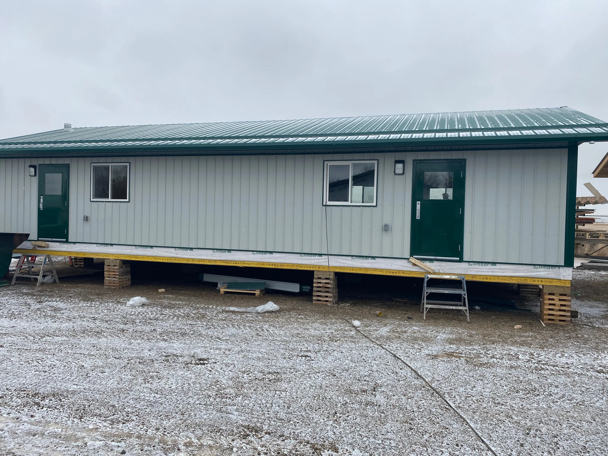
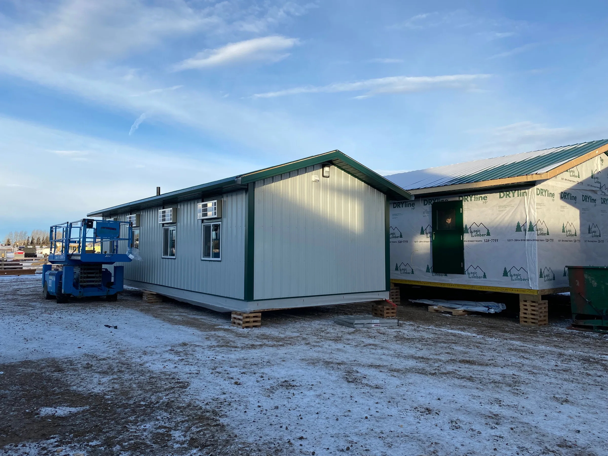
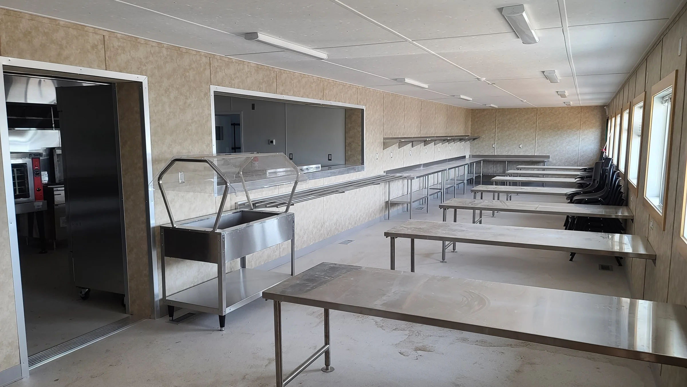
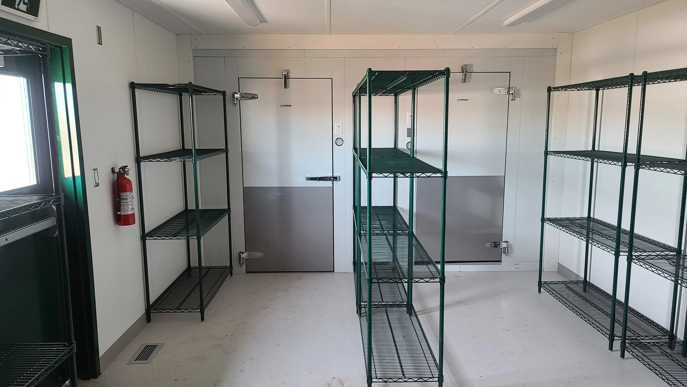
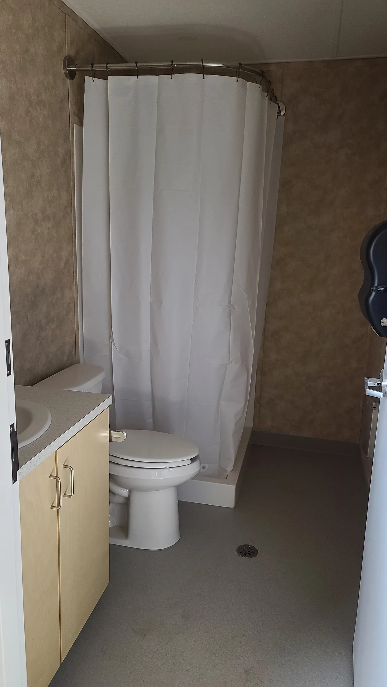
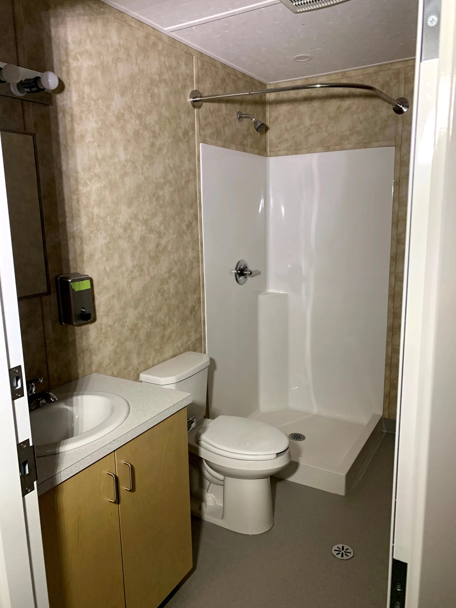
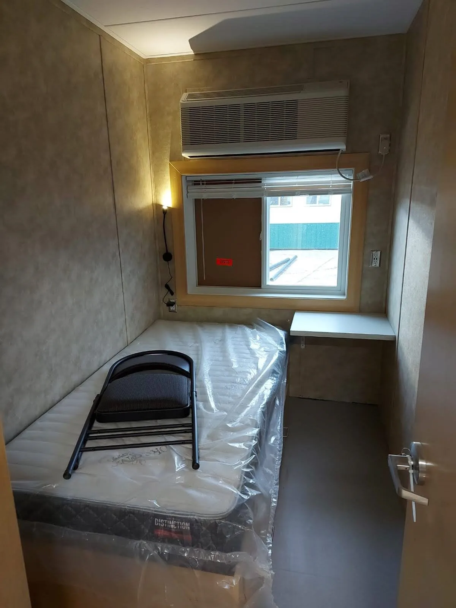
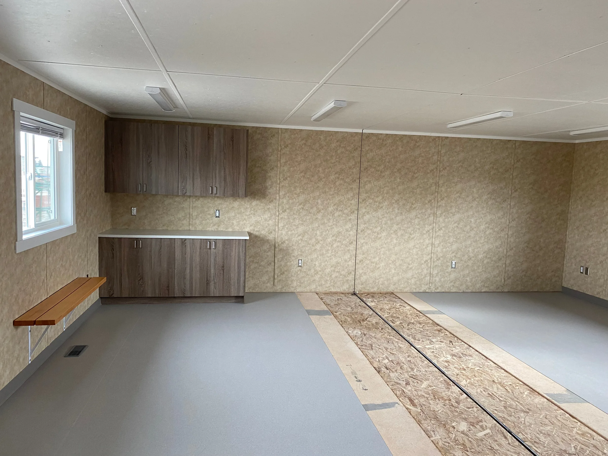
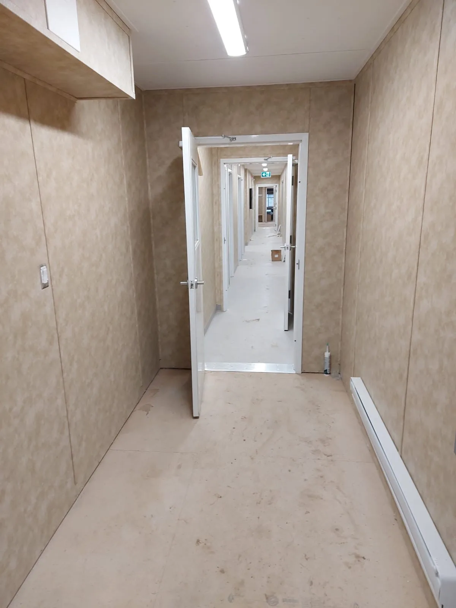
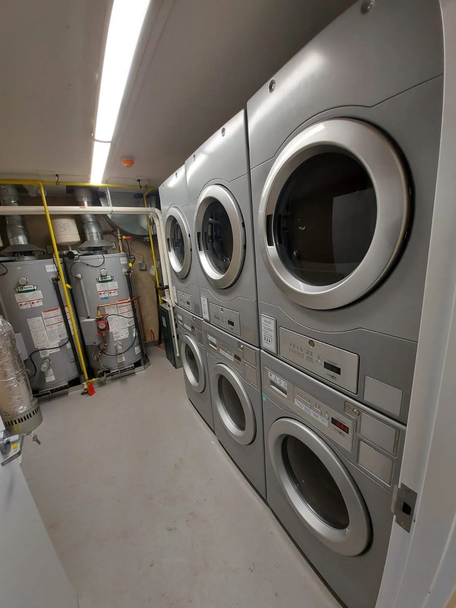
The 46-person sleeper/washhouse links two 72′ × 28′ bunkhouses with a 48′ × 26′ washhouse that has 13 private showers and a laundry with three stacking commercial washer/dryers. Each room has a bed, writing table and chair. The 68′ × 28′ kitchen/diner joins two modules, a boot room and dry storage under one gable roof. It has a full commercial kitchen with walk-in freezer and cooler, plus a diner with salad bar and serving counters.
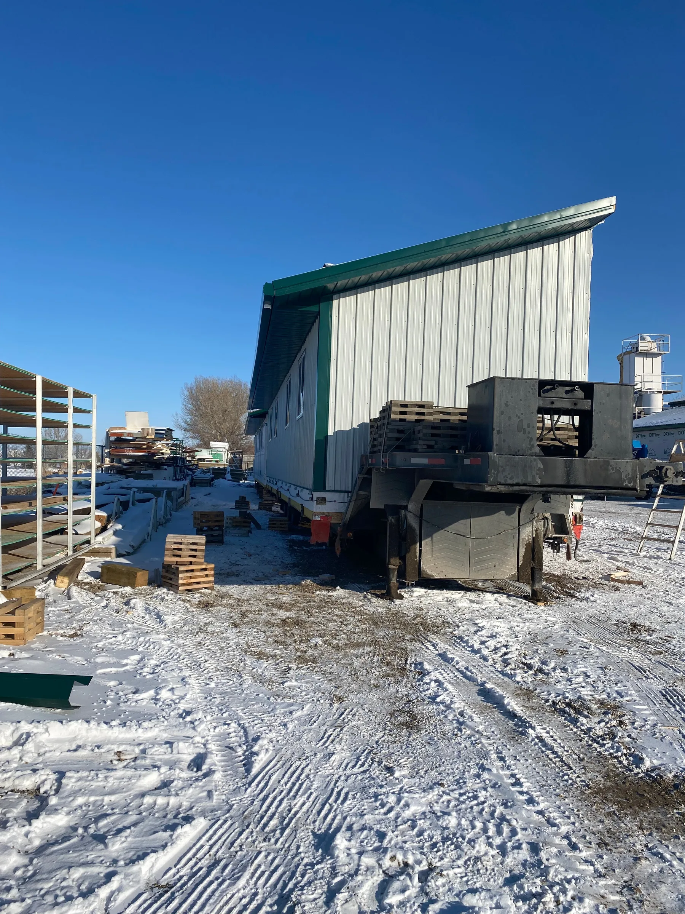
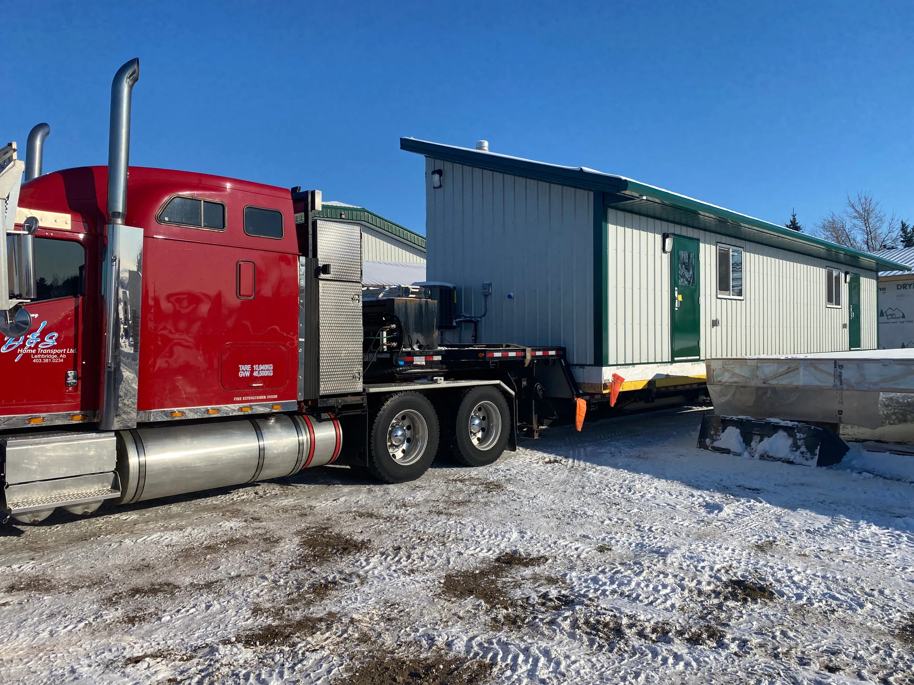
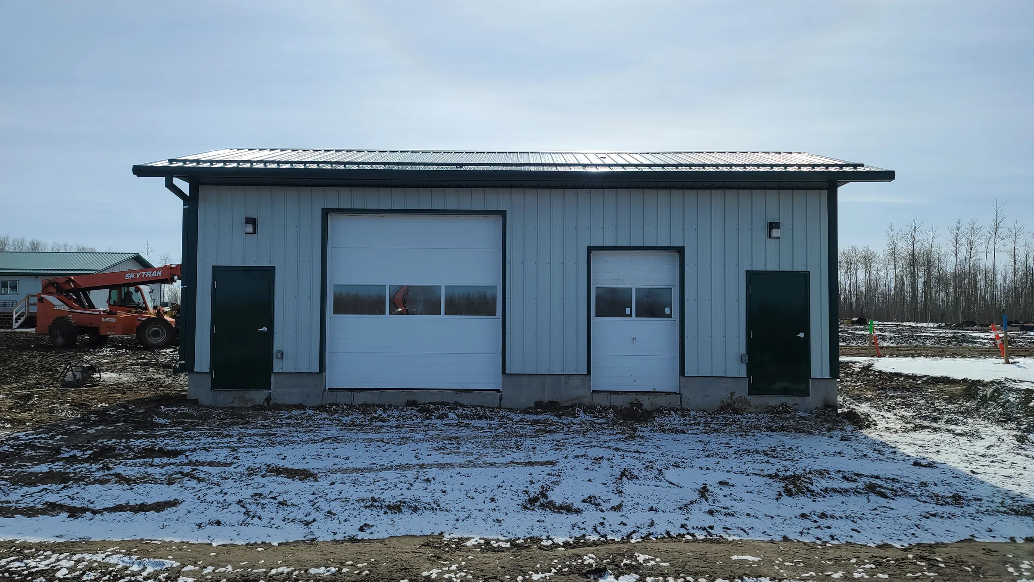
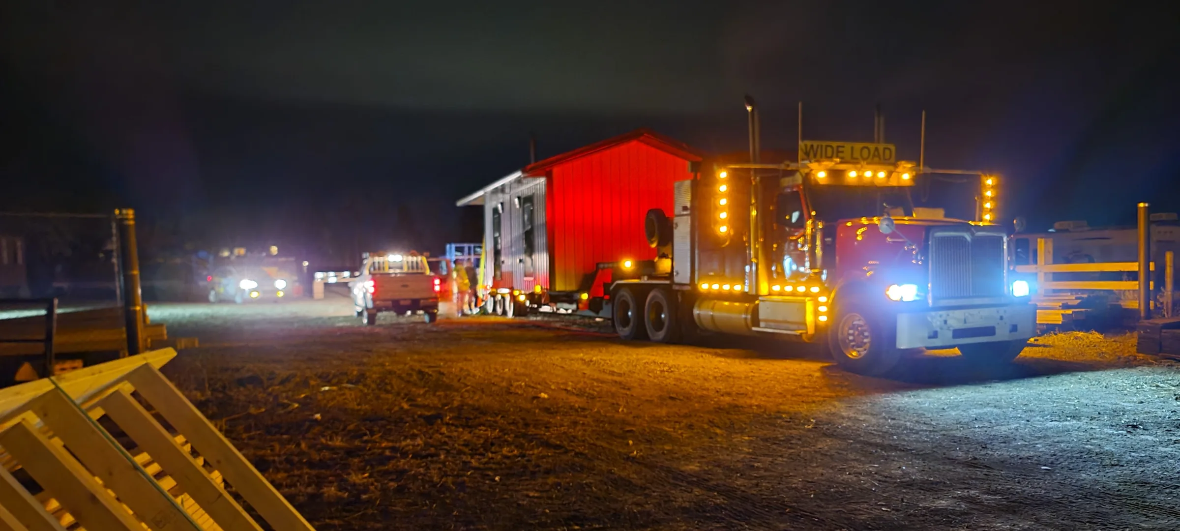
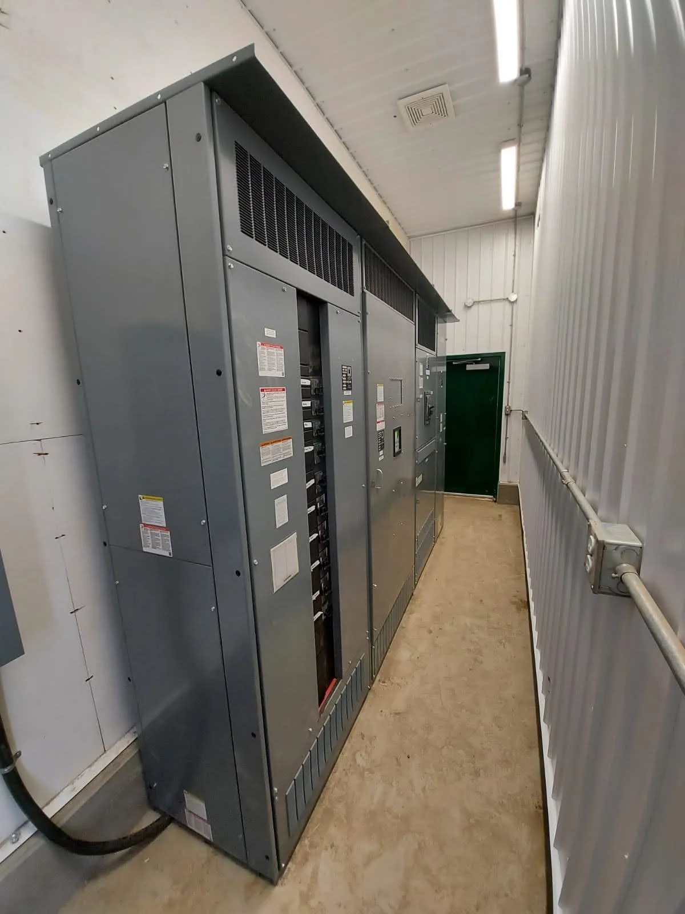
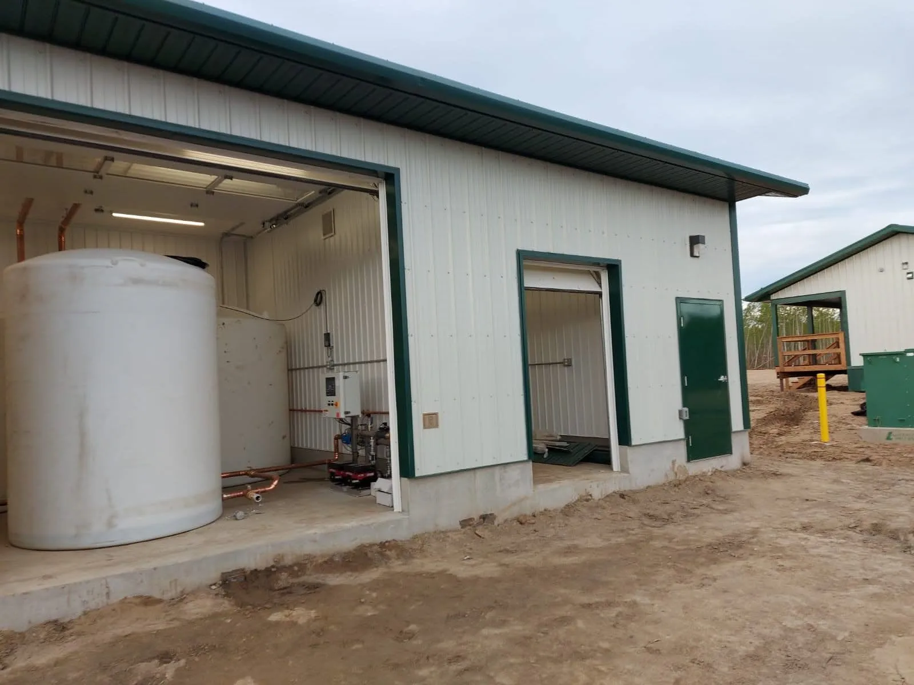
The modules were wood-framed in our shop. Glulam beams set flush with the floor underside, instead of steel beams, keep the units relocatable. Each module was trucked north and set on engineered piles. Premiere also installed the site water and power distribution and made all final hookups. A 36′ × 20′ water/power building on a concrete foundation houses the main electrical distribution and the potable water pump room.
Building components
- Wood-frame modules with flush glulam floor beams, set on engineered piles
- Metal roof and wall cladding
- Vinyl-wrapped drywall interiors; reinforced fibreglass panels in the kitchen
- Resilient flooring with rubber base
- Commercial kitchen with walk-in freezer and cooler
- Fire alarm system in the sleeper/washhouse
- Site water and power distribution with final hookups
Project facts
- CategoryWildfire & Remote Camps
- LocationFort Vermilion, Alberta
- DeliveryDesign-build
- ScopeSix buildings, 8,624 sq. ft.
- Completed2021
Gallery
Start a project
Have a project coming up?
Send us the basics about your site, timeline and budget and we’ll get back to you.