
Parks & Recreation
Picture Butte Aquatic Centre
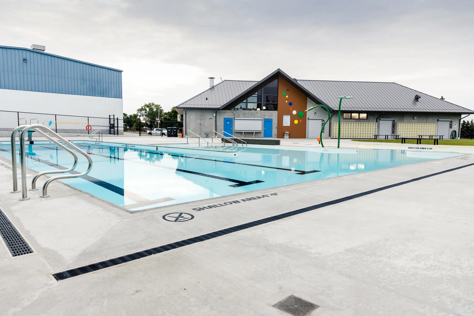
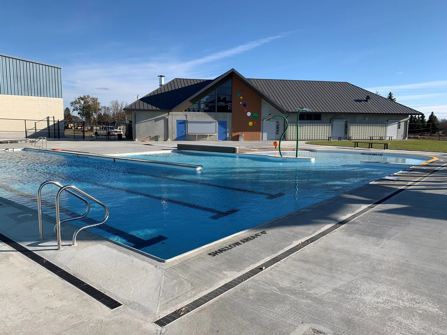
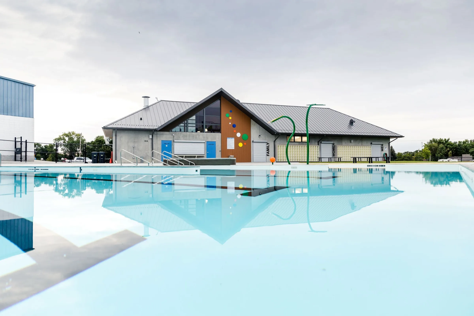
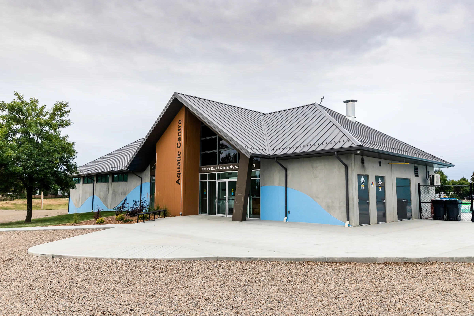
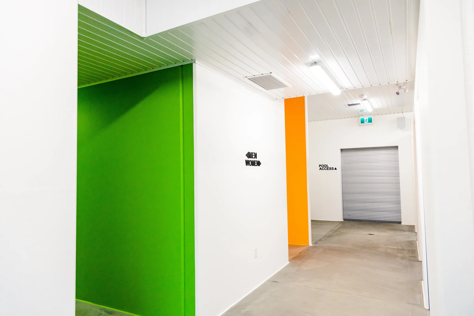
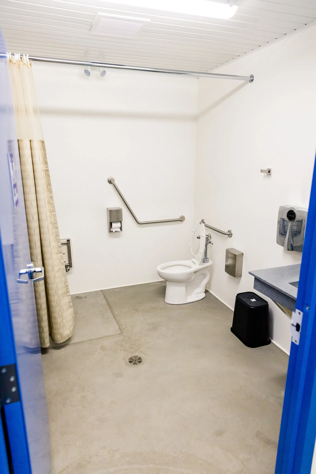
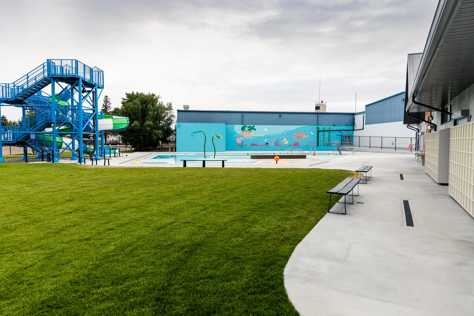
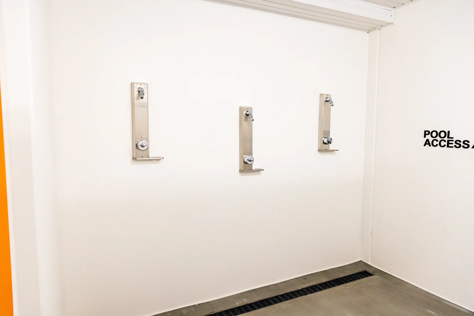
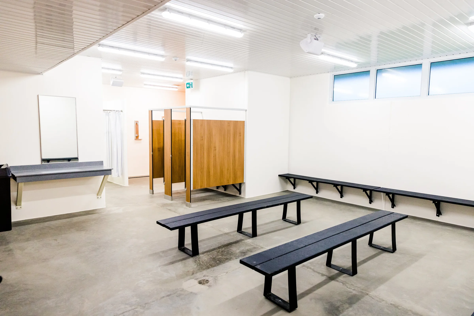
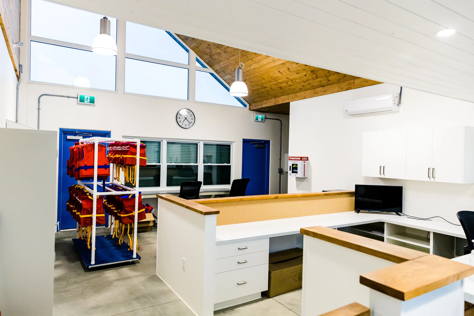
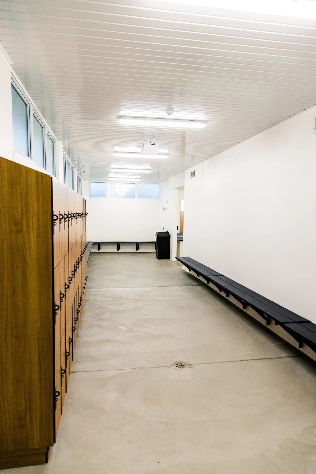
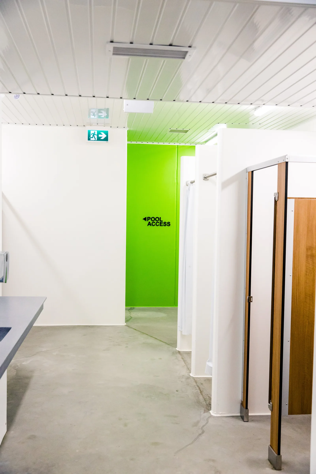
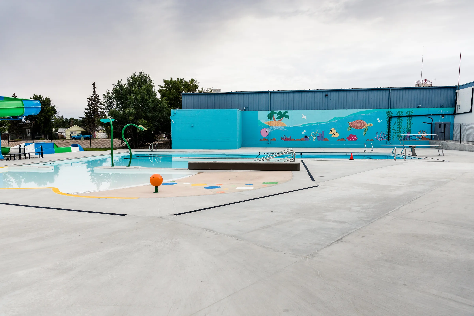
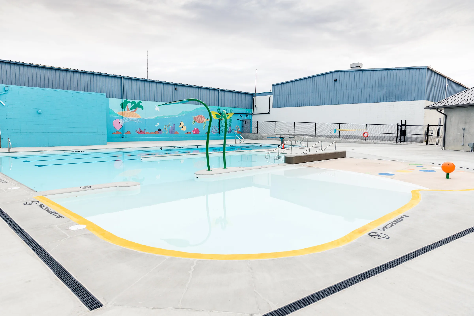
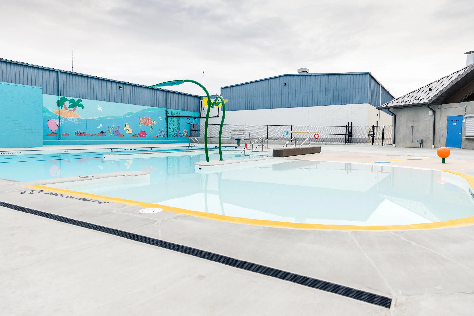
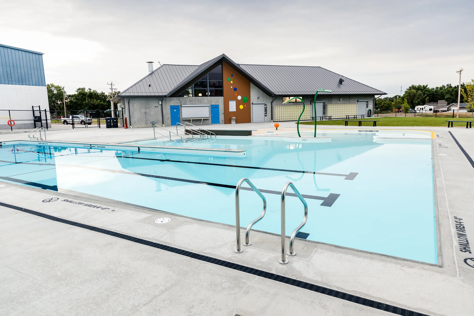
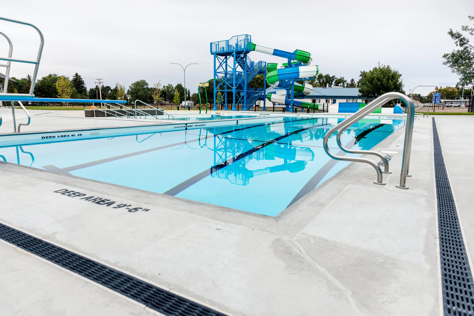
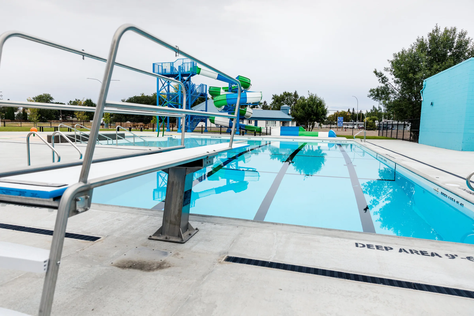
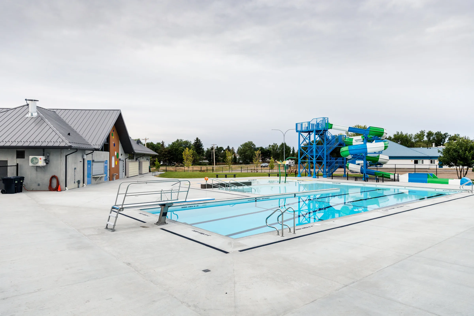
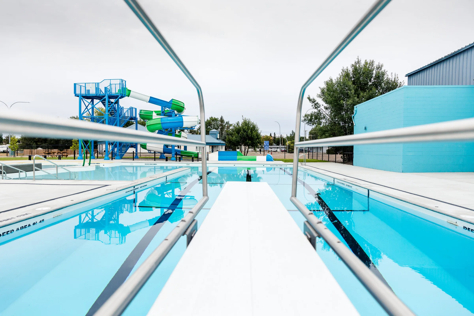
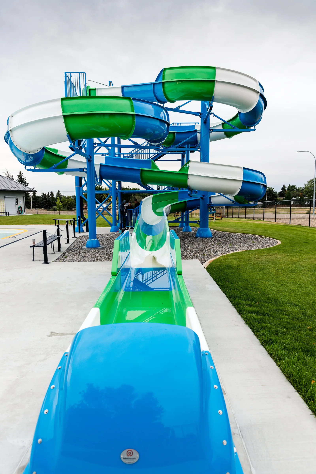
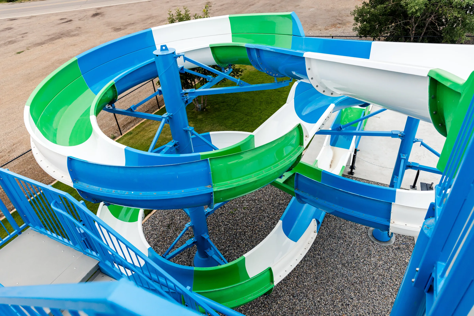
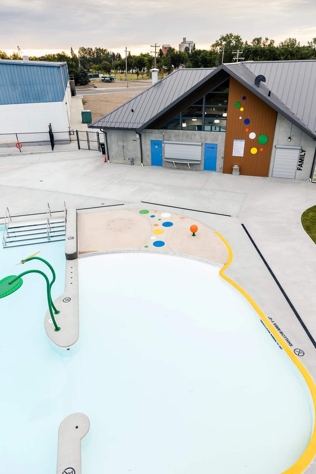
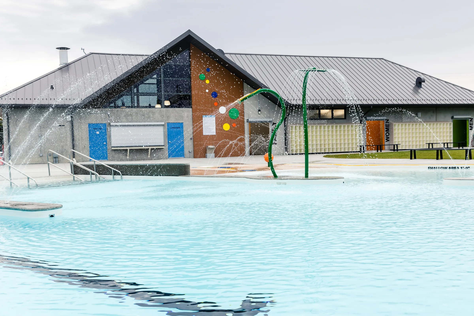
For the Town of Picture Butte, Premiere led the design-build team that delivered the community’s new outdoor aquatic centre: a new change room building, the pool, a waterslide and landscaping. Our team was selected through a public RFP as the best value proposal.
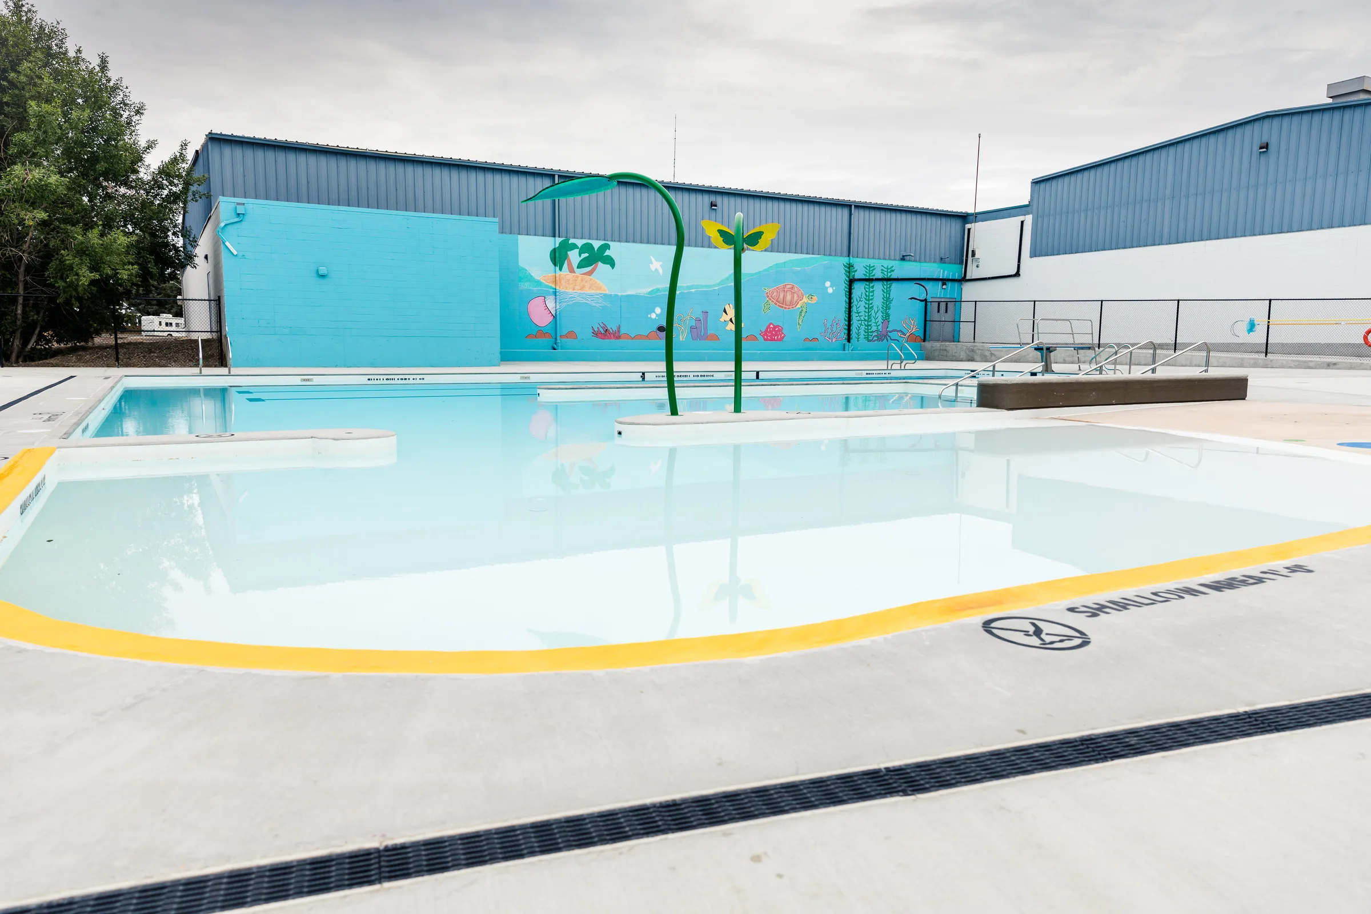
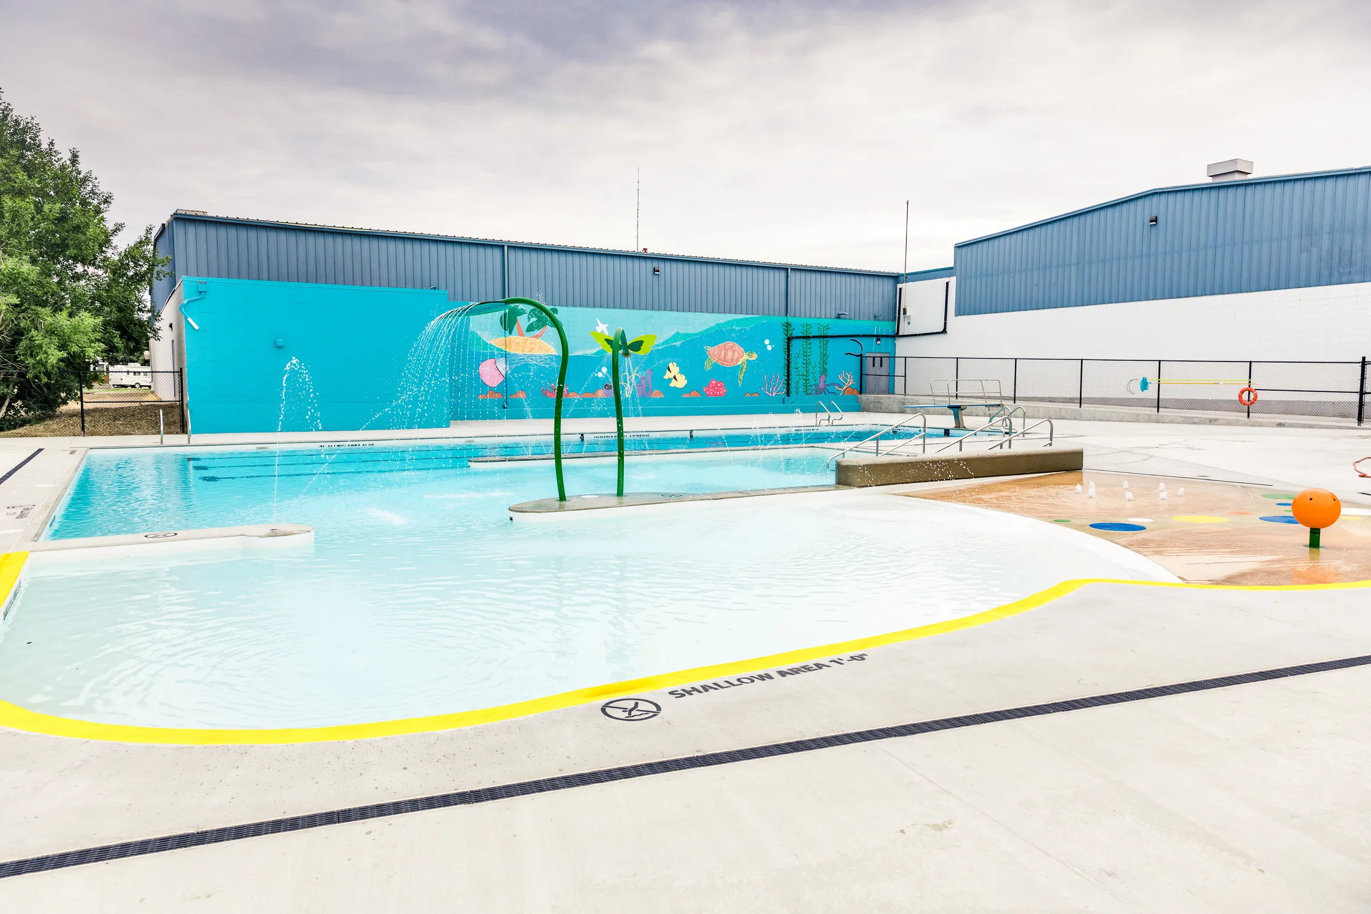
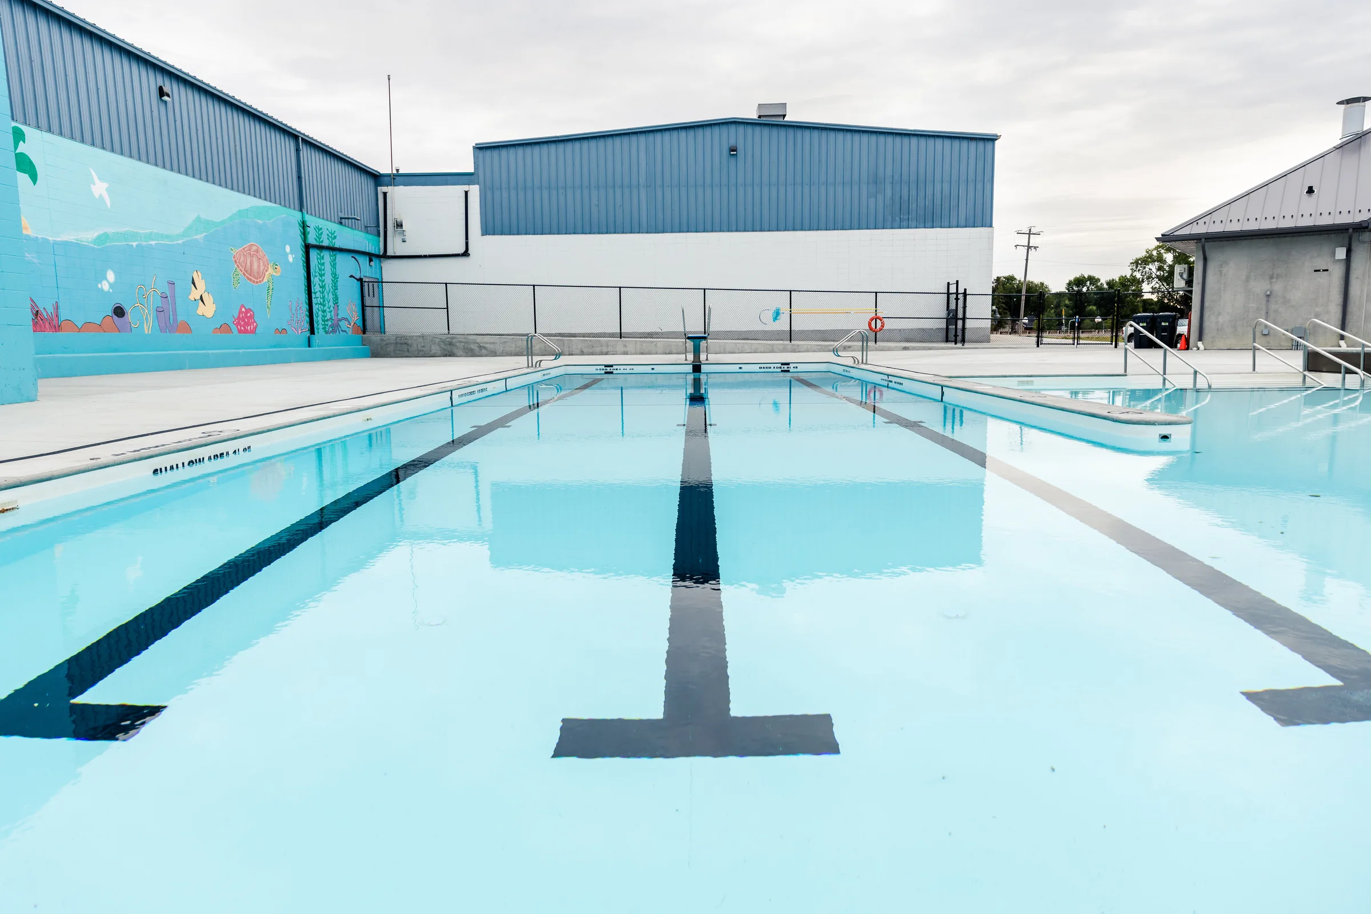
The pool has a four-lane, 25-metre lap pool, a teaching pool and a children’s splash-and-play area, all reached from a zero-depth beach entry. Curved walls and gradually increasing depth link the shallow play area to the deeper teaching and lap pools. Premiere partnered with Master Pools Alta Ltd. for the pool construction.
Once geotechnical results were in, the building and pool foundations were re-engineered and an under-tank drainage system was added to meet soil-bearing requirements. Even with this extra work and a month of severe cold, the facility was finished on the Town’s 12-month schedule and meets Alberta Health Services standards.
Project scope
- New change room building (pool house)
- 4-lane, 25 m lap pool, teaching pool and splash/play zone with zero-depth entry
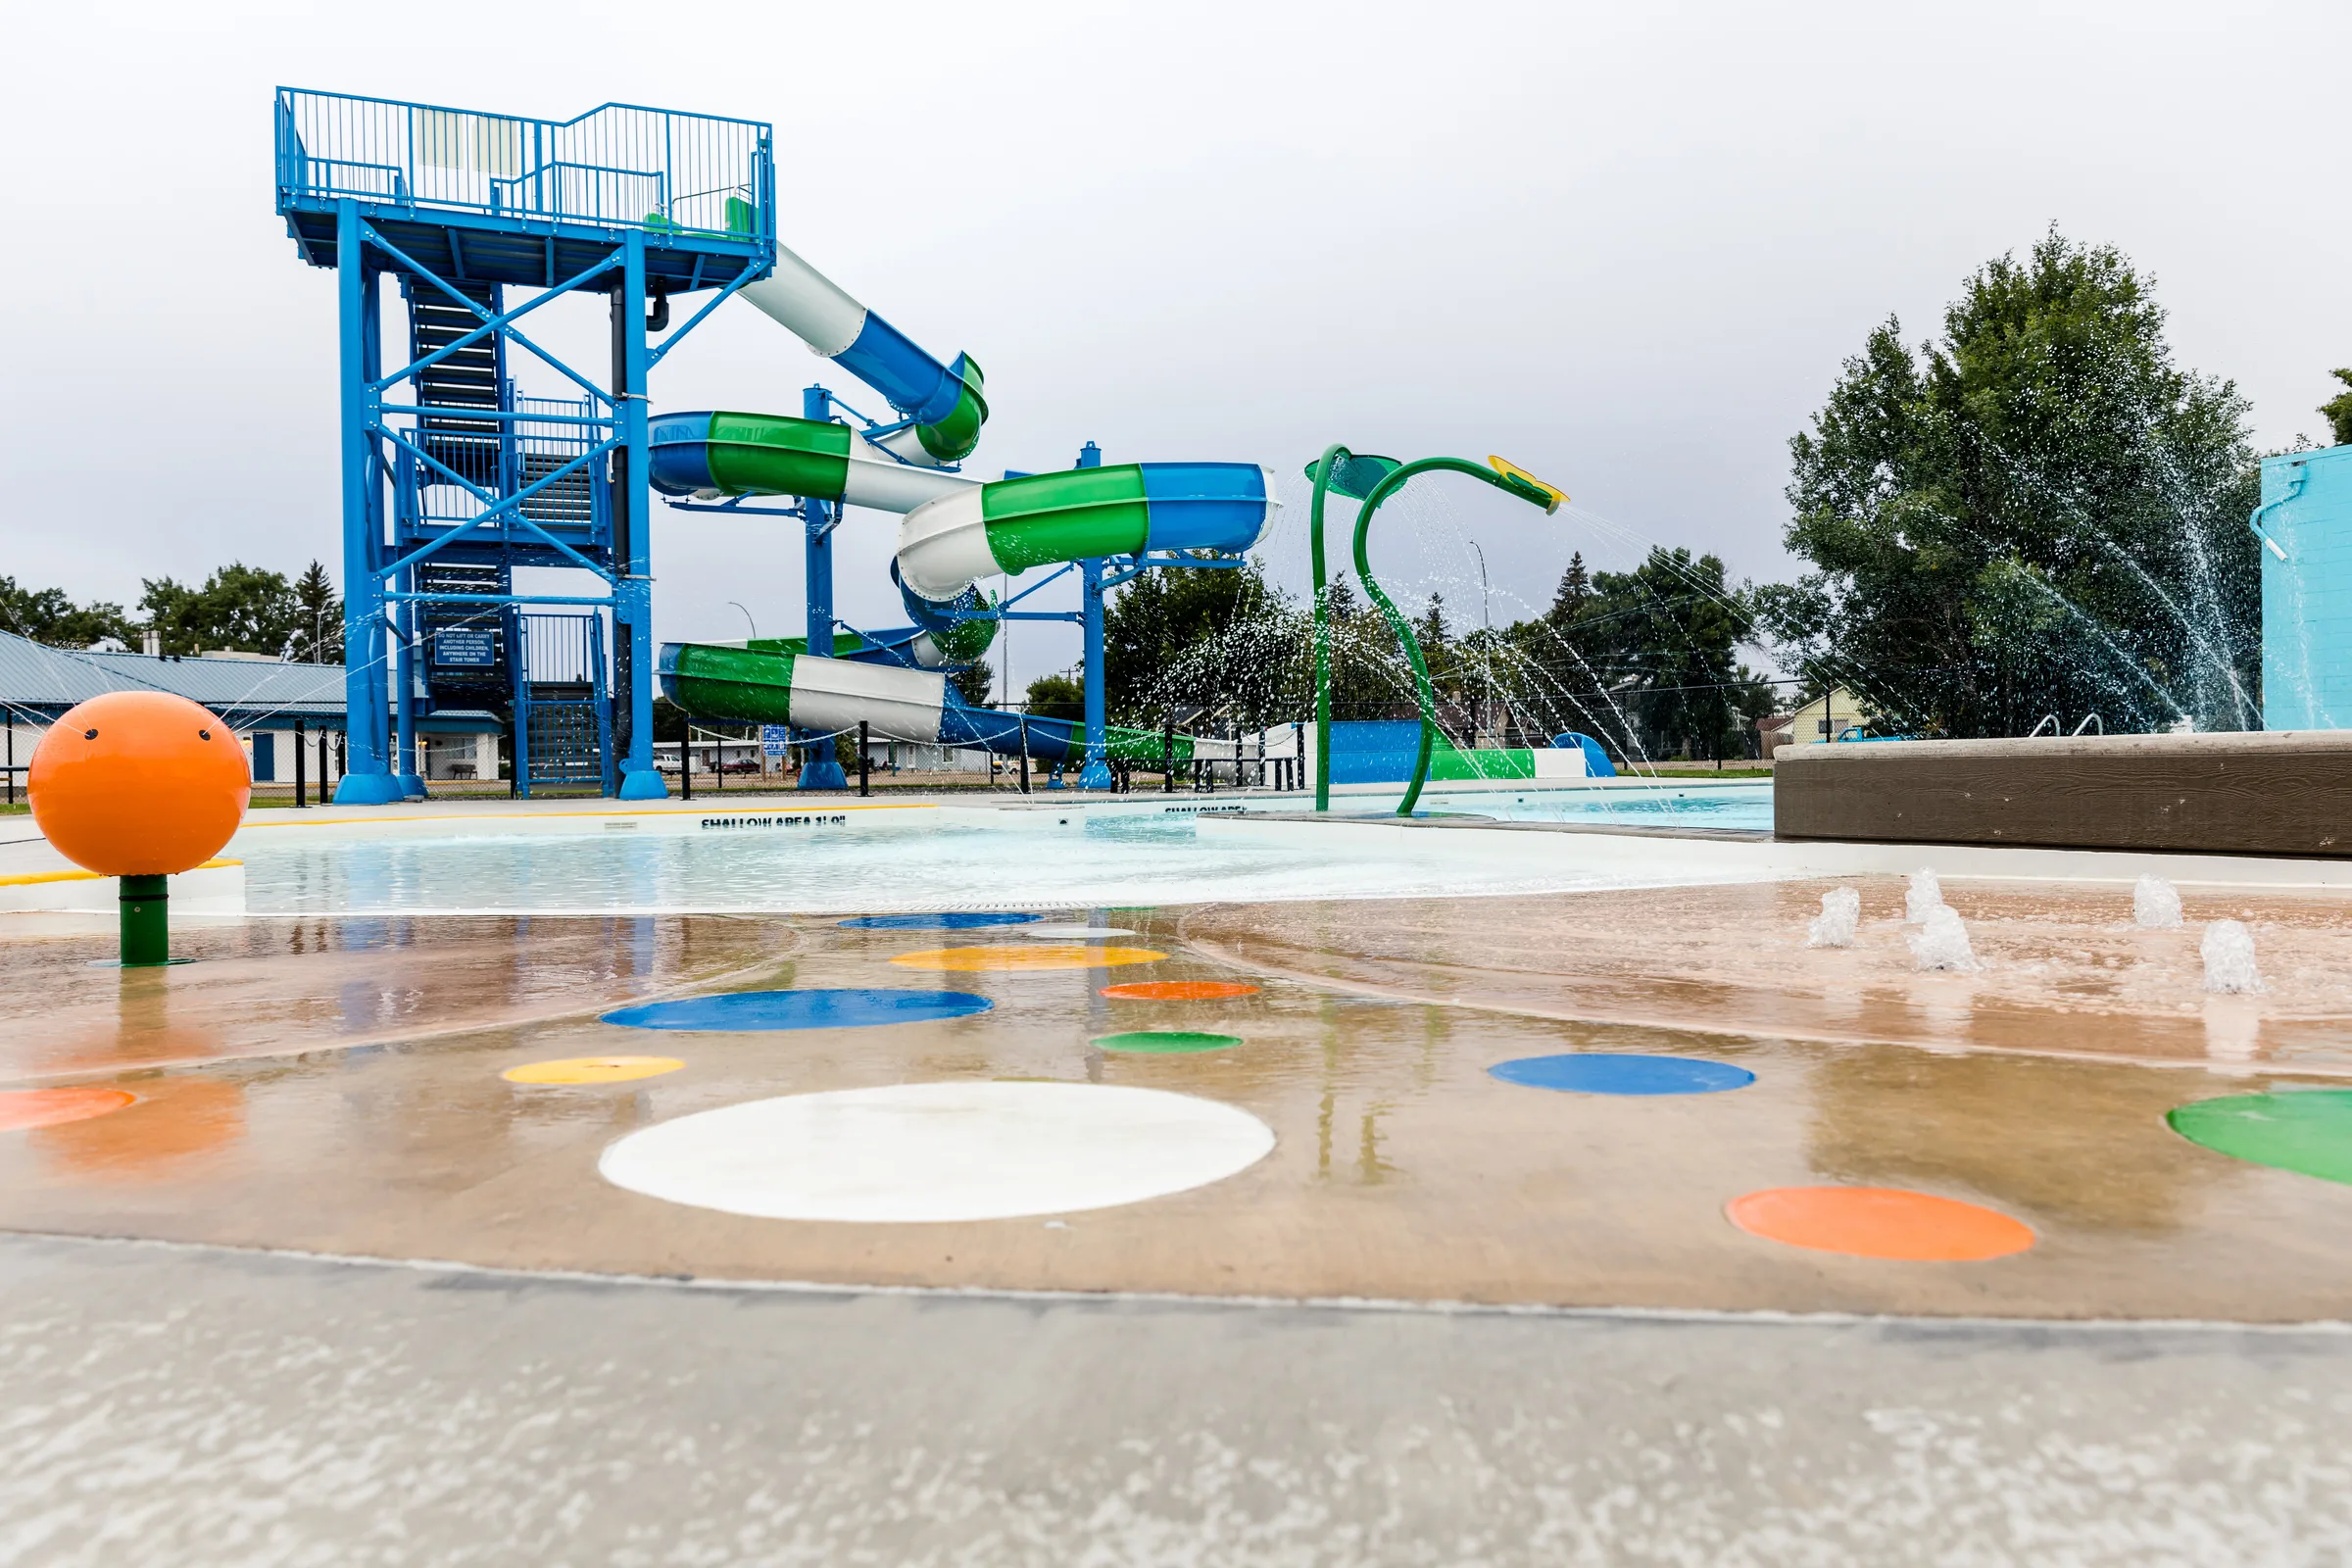
- Waterslide (erected with the supplier’s supervisor and Premiere crews)
- Under-tank drainage system and re-engineered foundations
- Upsized sanitary drain line
- Site landscaping
Project facts
- CategoryParks & Recreation
- LocationPicture Butte, Alberta
- DeliveryDesign-build
- Completed2019
Gallery
Start a project
Have a project coming up?
Send us the basics about your site, timeline and budget and we’ll get back to you.