
Commercial & Industrial
Fertilizer Complex
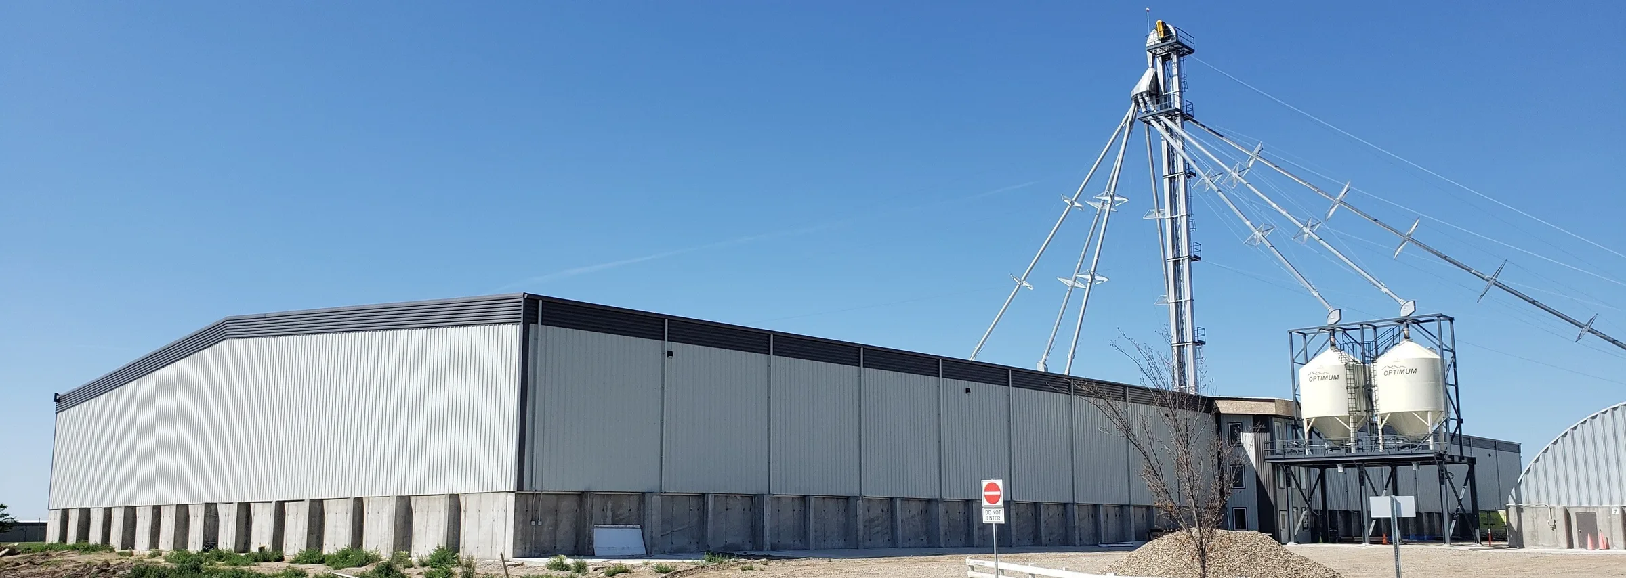
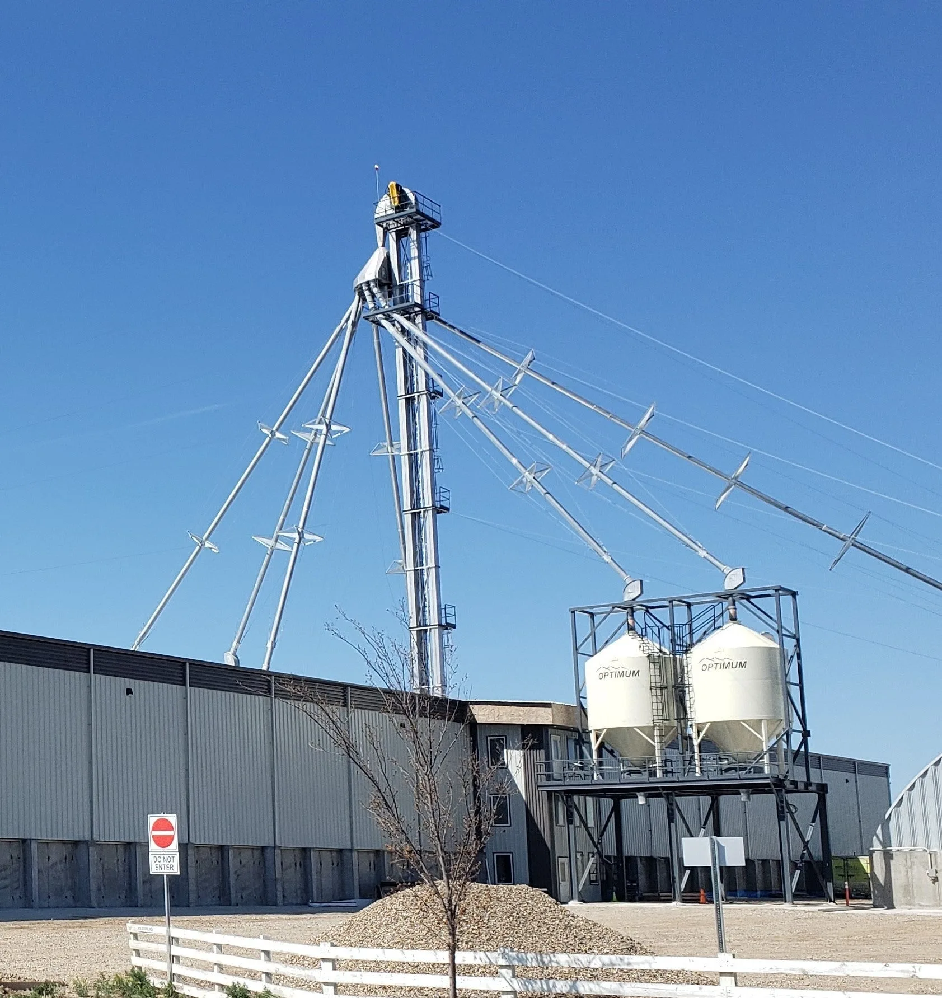
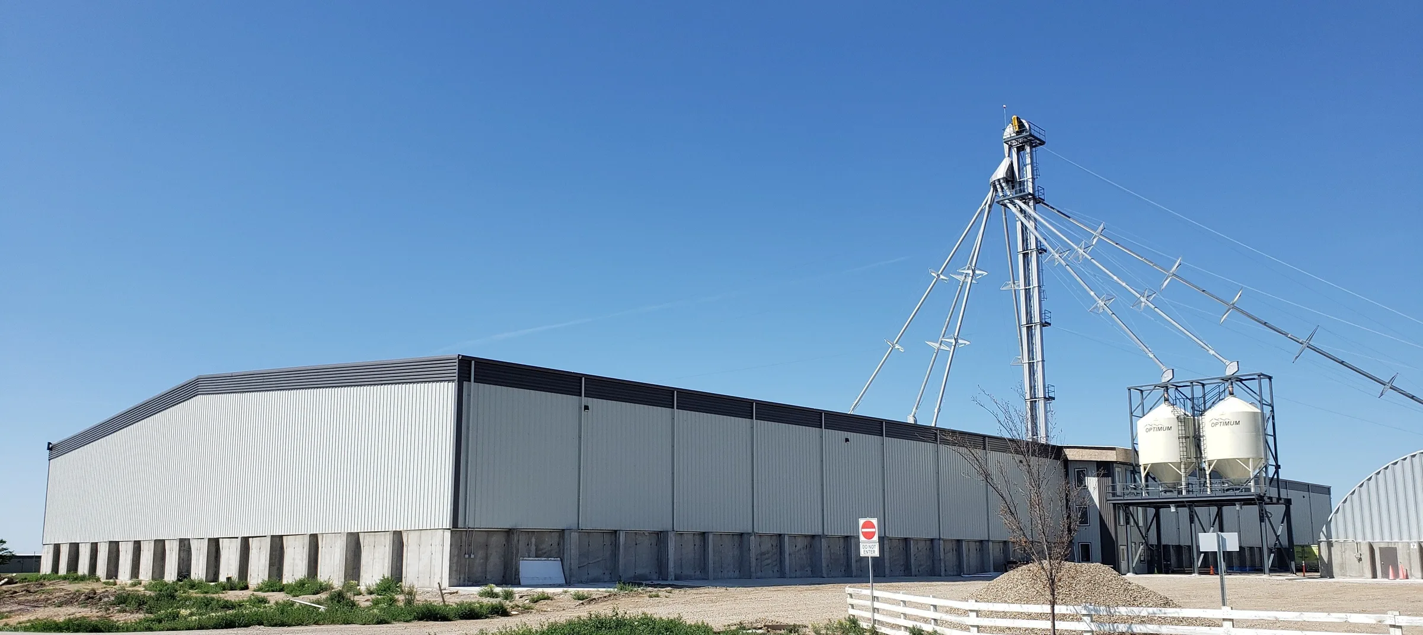
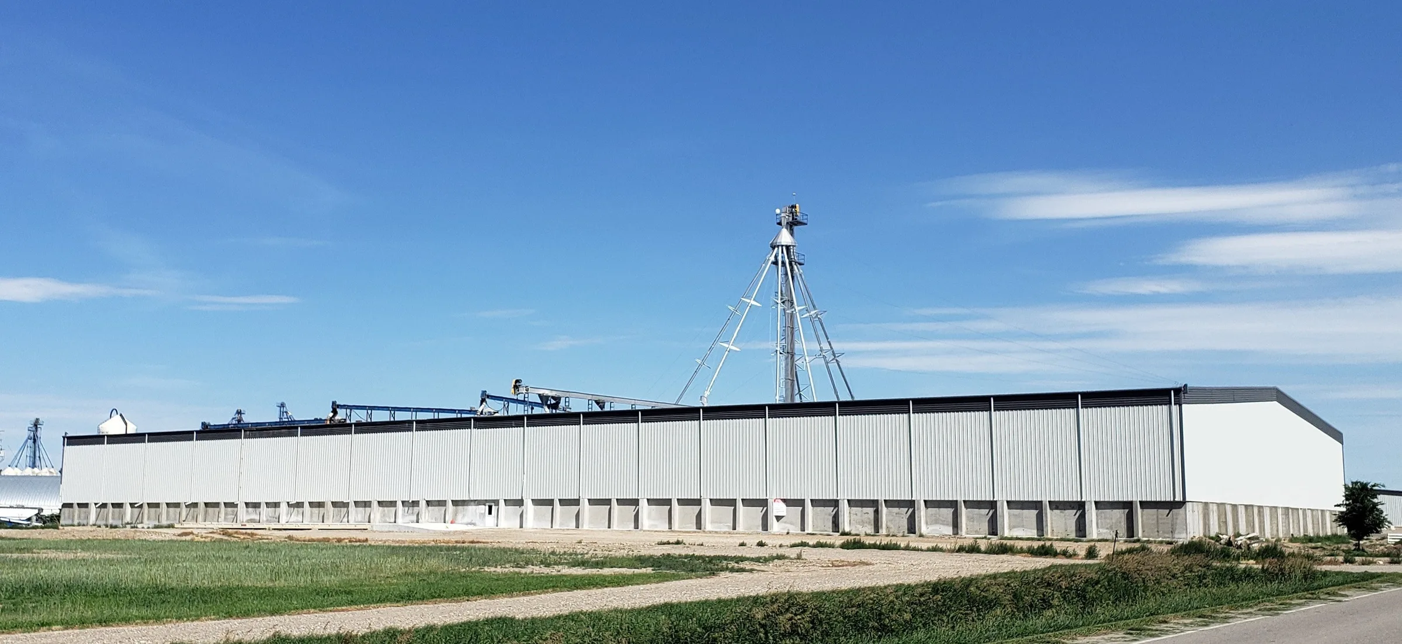
This complex stores and handles bulk fertilizer. It is filled during the off-season close to where demand is, and in peak season it can ship up to 7,200 tonnes of fertilizer in a single 24-hour period.
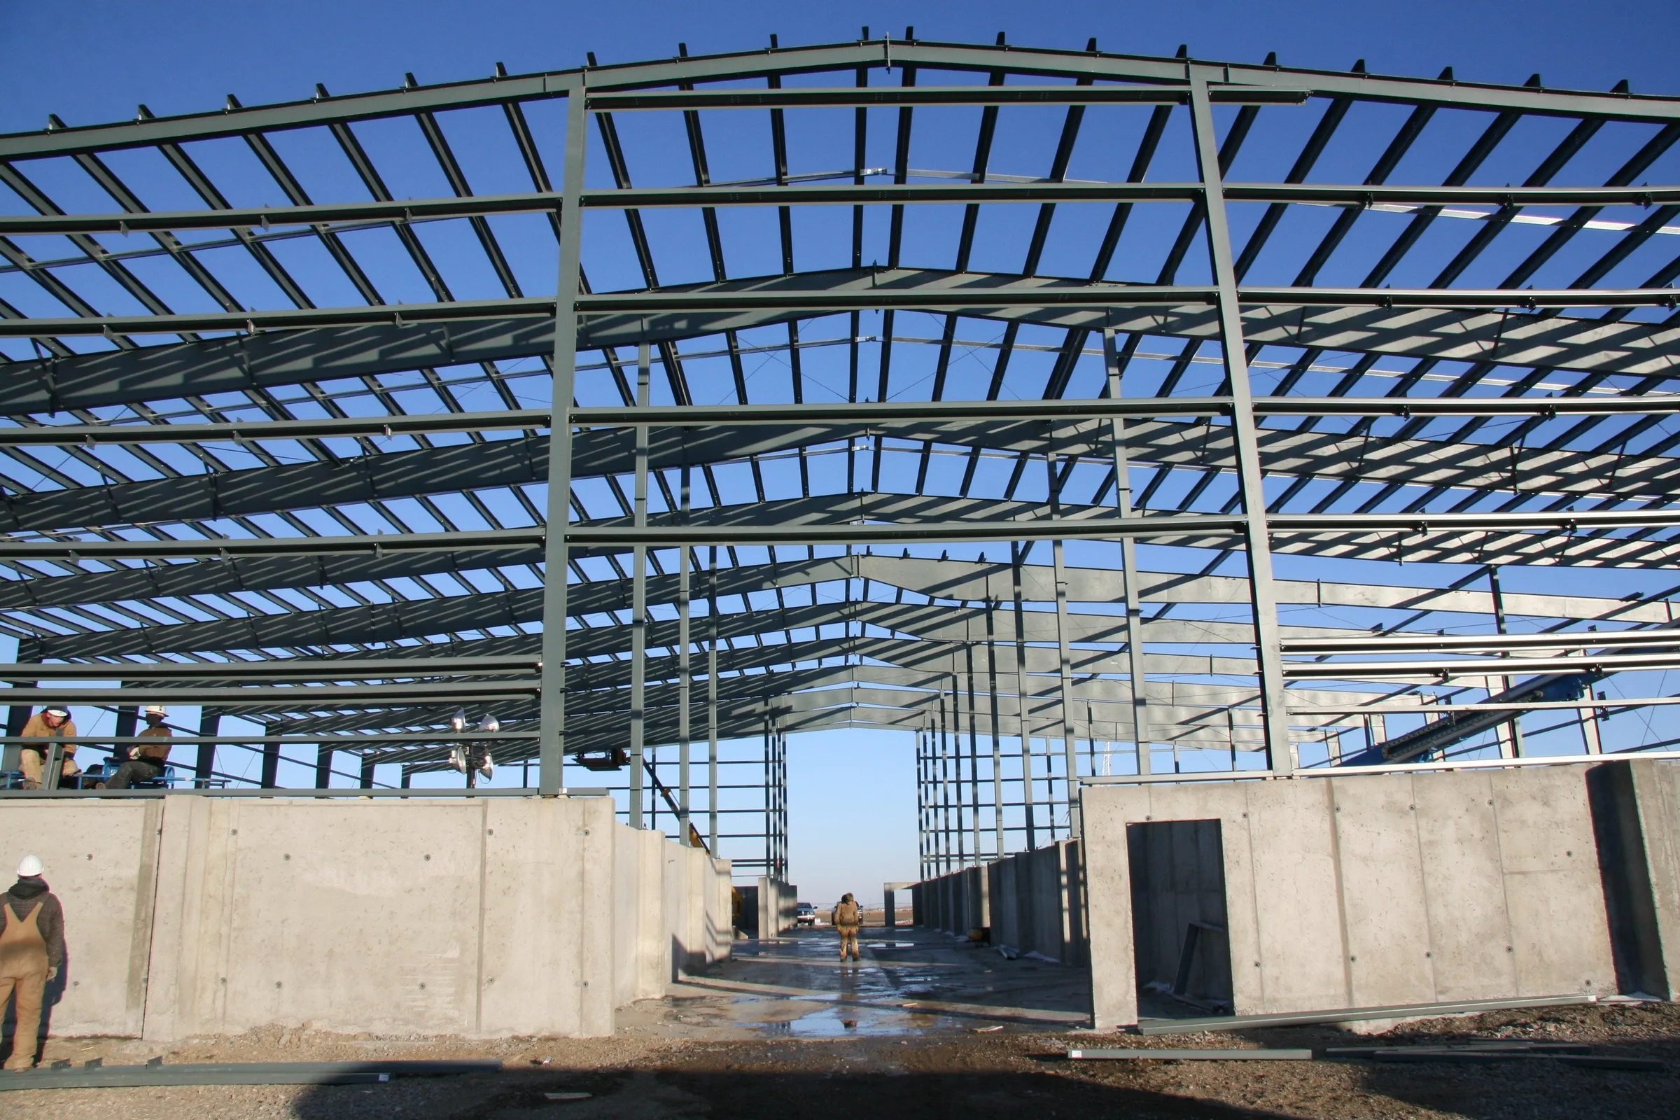
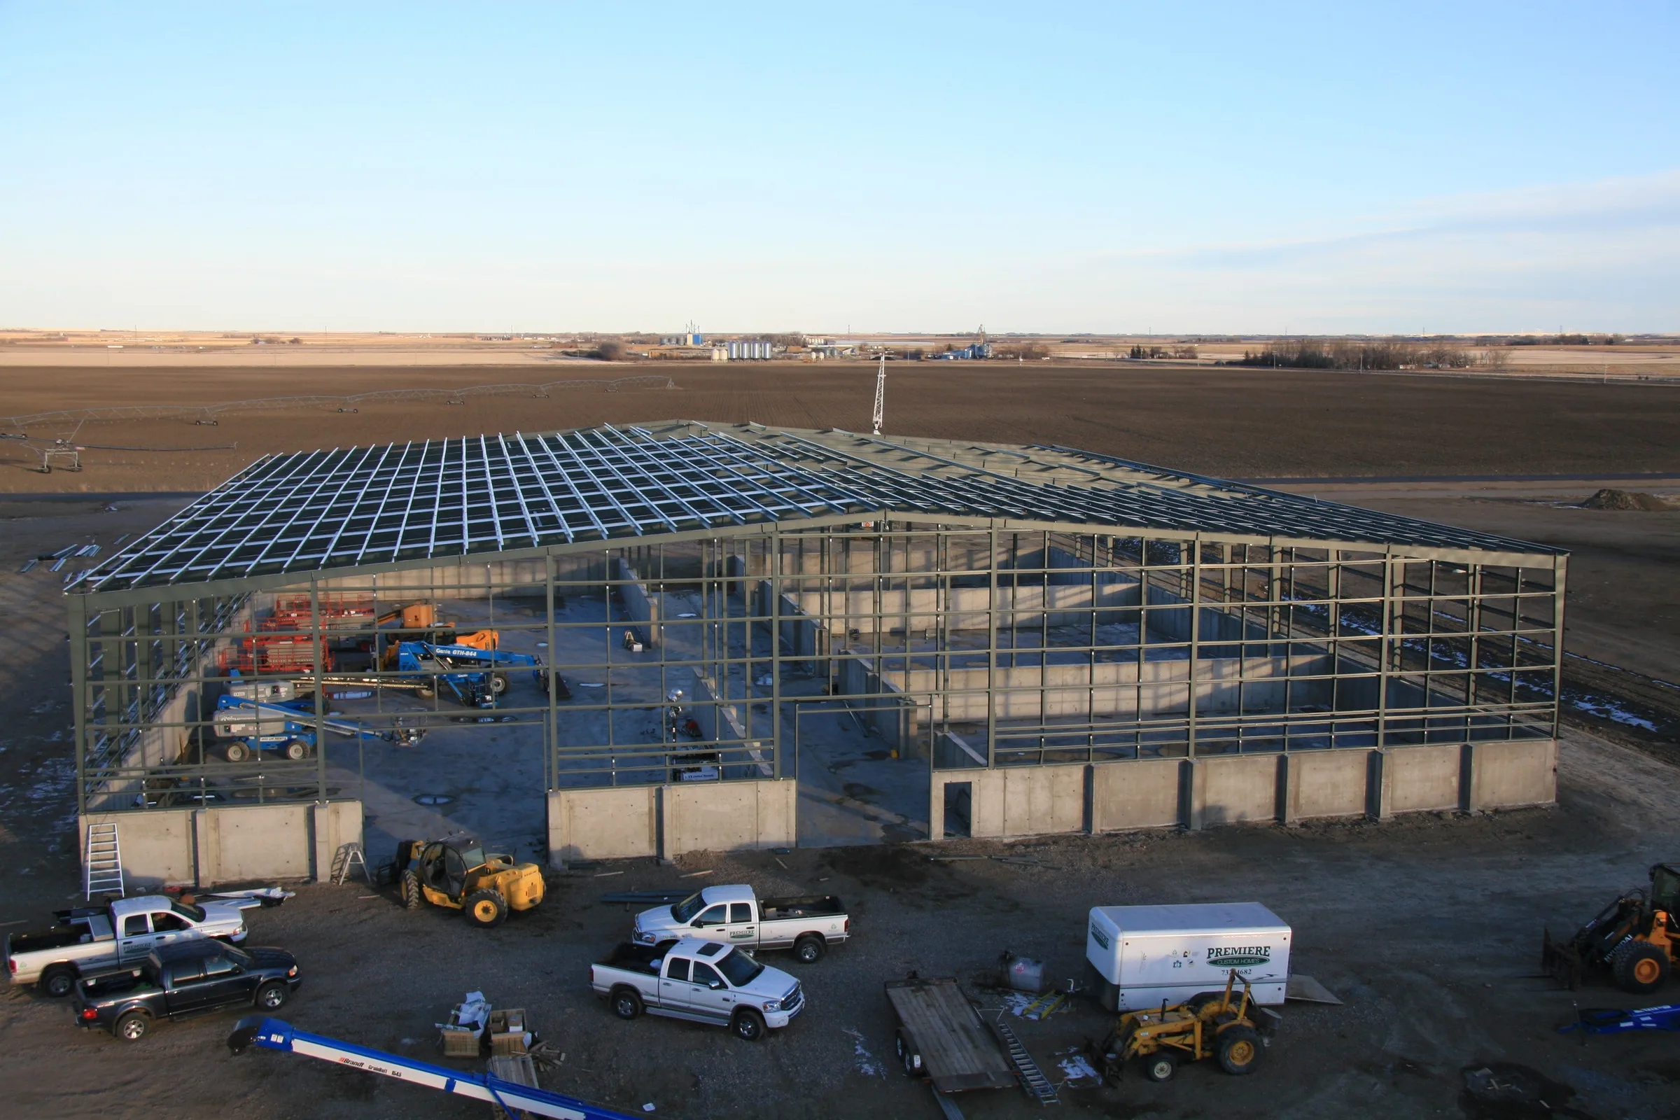
The building stands on concrete piles with a slab-on-grade floor. Ten-foot-high, 12-inch-thick concrete walls, buttressed at key points, contain the product. A steel building sits on top of the walls, clad in metal outside and lined with plywood inside.
Premiere delivered the project design-build in two phases over three years, with our own crews doing most of the work. The first phase was finished on time through a tight late-fall schedule so fertilizer deliveries could arrive on their planned date.
Building components
- Concrete pile foundation and slab-on-grade
- 10 ft × 12 in reinforced concrete walls with buttresses
- Steel building on concrete walls
- Metal exterior cladding, plywood interior liner
Project facts
- CategoryCommercial & Industrial
- DeliveryDesign-build
- ScopeTwo phases
Gallery
Start a project
Have a project coming up?
Send us the basics about your site, timeline and budget and we’ll get back to you.